7909 Norman Lane
About this property
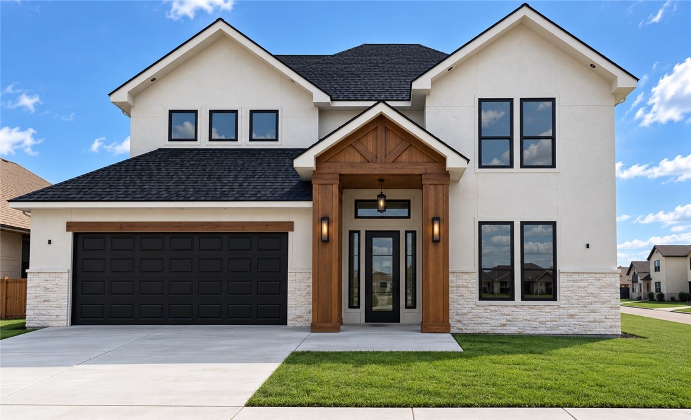
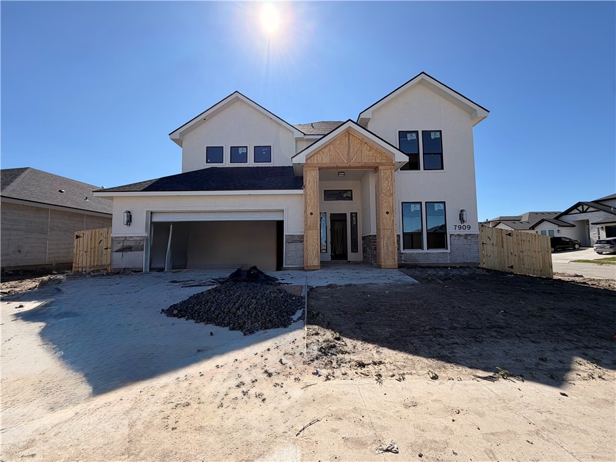
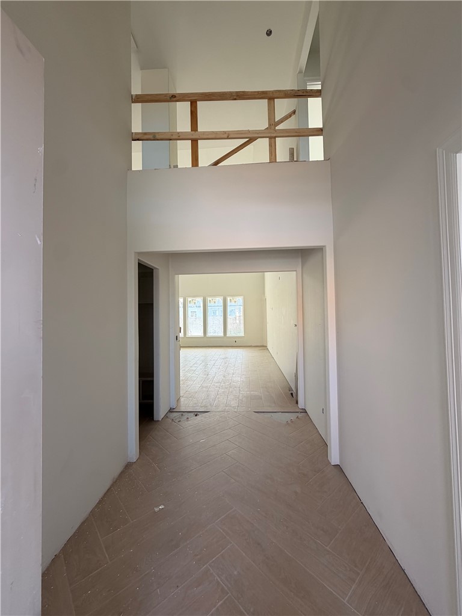
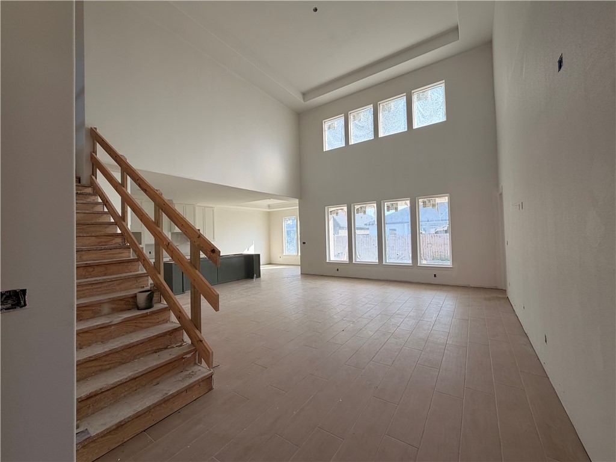
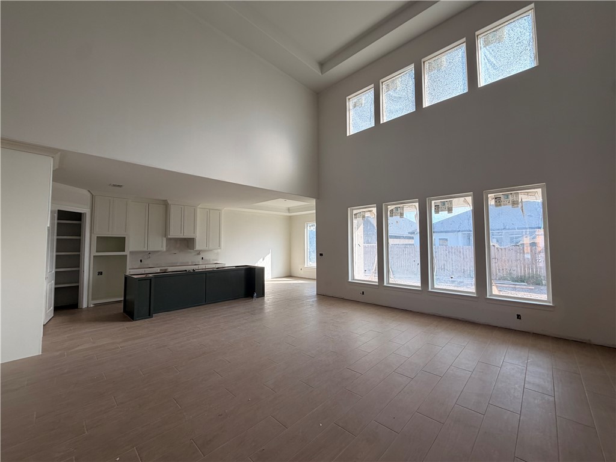
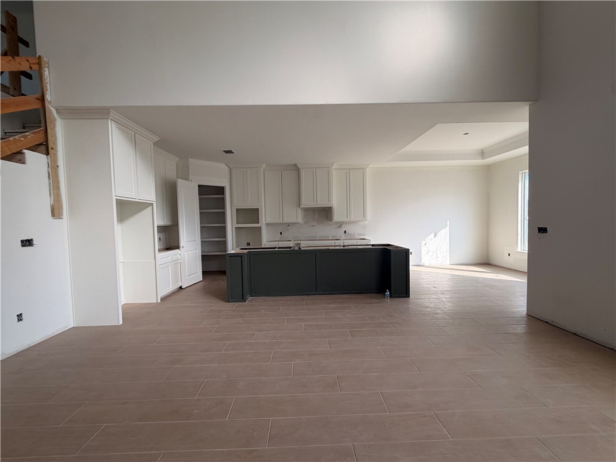
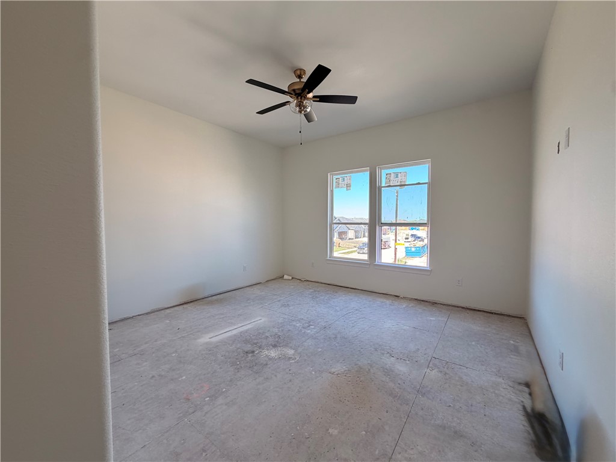
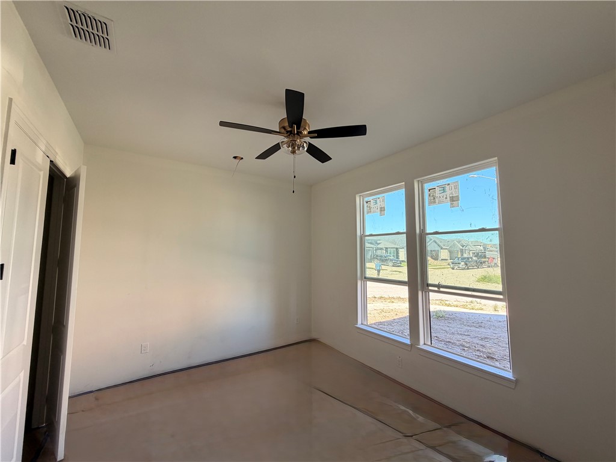
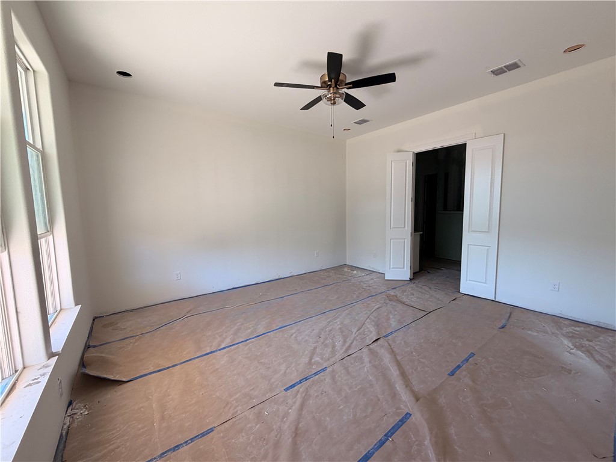
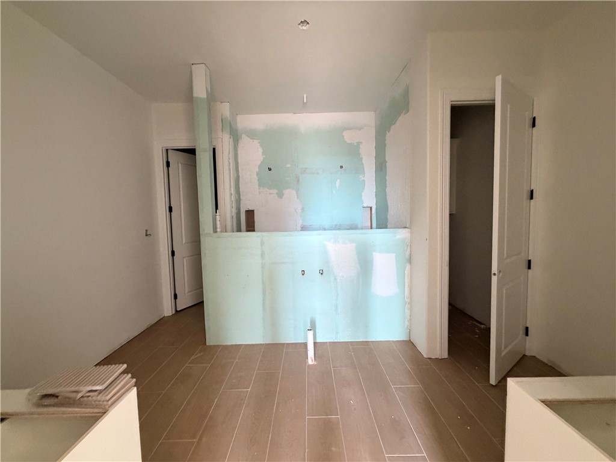
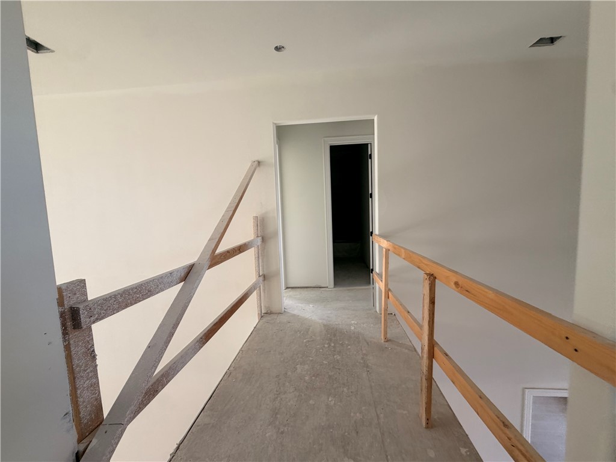
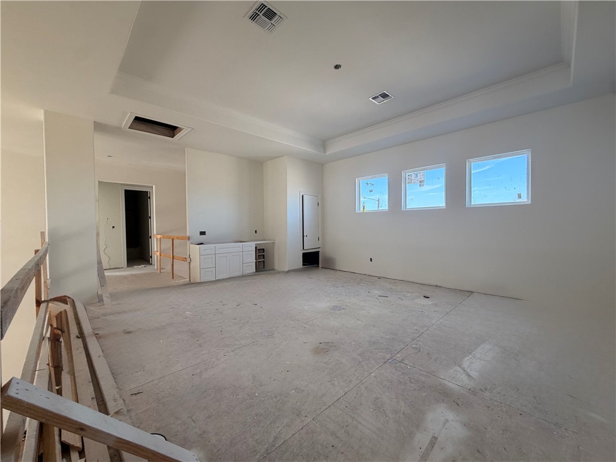
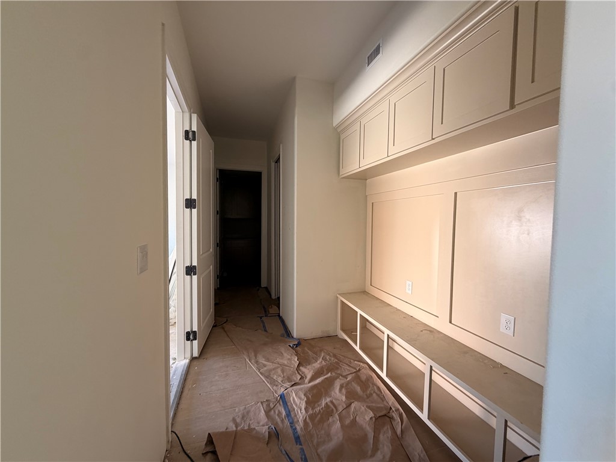
Located just off Yorktown Blvd, this impressive new-construction home sits on a premium 7,100-square-foot corner lot and offers over 3,200 square feet of living space. The two-story floor plan features 4 bedrooms, 3.5 baths, and a 2-car garage, with spacious interiors and elevated finishes throughout. The open-concept main living area offers 20-foot ceilings in the foyer and great room, 3'x6' windows, and 8-foot doors throughout the first floor. The first floor offers heightened ceilings at a minimum of 10 foot. A flexible office or guest bedroom is located on the first floor and includes its own ensuite bath with a walk-in shower. The kitchen is designed with premium gas appliances, an 11-foot quartz island, pot filler, and a deep farmhouse-style sink. The primary suite features 10-foot ceilings, split vanities, a freestanding tub, and an oversized walk-in shower with dual shower heads. Premium Moen plumbing fixtures and an oversized walk-in closet with a built-in dresser and ample storage complete the suite. Each secondary bedroom offers dedicated closet space with built-in shoe racks and hanging storage, along with its own ceiling fan. Upstairs, a spacious great room features an elegant accent wall and wet bar, creating an inviting space for relaxing or entertaining. Outside, the covered back patio extends the living space with a ceiling fan and built out outdoor kitchen, perfect for enjoying the large corner lot. Estimated completion: November 2026. Contact our team today to schedule your private tour and experience this home in person!
About this property
Located just off Yorktown Blvd, this impressive new-construction home sits on a premium 7,100-square-foot corner lot and offers over 3,200 square feet of living space. The two-story floor plan features 4 bedrooms, 3.5 baths, and a 2-car garage, with spacious interiors and elevated finishes throughout. The open-concept main living area offers 20-foot ceilings in the foyer and great room, 3'x6' windows, and 8-foot doors throughout the first floor. The first floor offers heightened ceilings at a minimum of 10 foot. A flexible office or guest bedroom is located on the first floor and includes its own ensuite bath with a walk-in shower. The kitchen is designed with premium gas appliances, an 11-foot quartz island, pot filler, and a deep farmhouse-style sink. The primary suite features 10-foot ceilings, split vanities, a freestanding tub, and an oversized walk-in shower with dual shower heads. Premium Moen plumbing fixtures and an oversized walk-in closet with a built-in dresser and ample storage complete the suite. Each secondary bedroom offers dedicated closet space with built-in shoe racks and hanging storage, along with its own ceiling fan. Upstairs, a spacious great room features an elegant accent wall and wet bar, creating an inviting space for relaxing or entertaining. Outside, the covered back patio extends the living space with a ceiling fan and built out outdoor kitchen, perfect for enjoying the large corner lot. Estimated completion: November 2026. Contact our team today to schedule your private tour and experience this home in person!
Features and Additional Information
Baths
Presented By Coldwell Banker Island Escapes


Area Information
| Nueces County | Azali Estates U 3
Schools in the Area
-
turned_in
Elementary School
-
turned_in
Middle School
-
turned_in
High School
Want to See More Listings in the Area?
Brokerage: RE/MAX Professionals