7802 Impala Dr
About this property
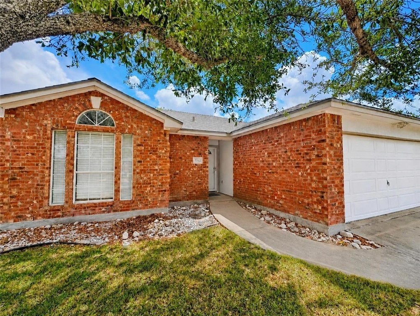
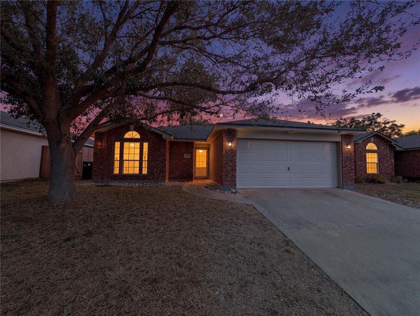
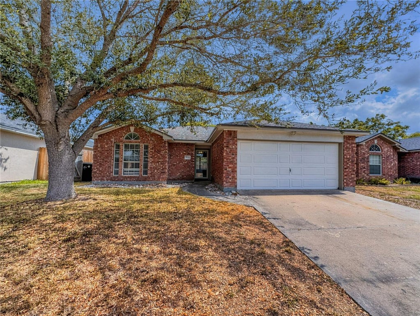
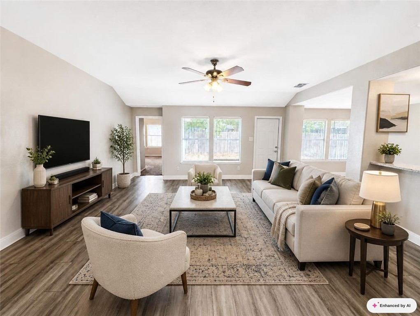
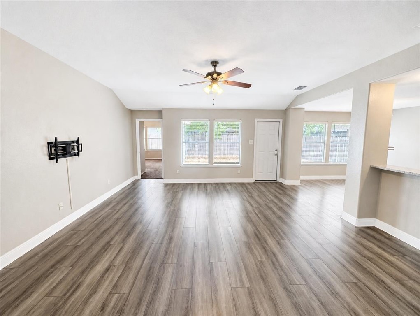
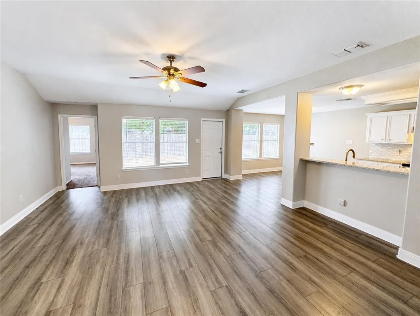
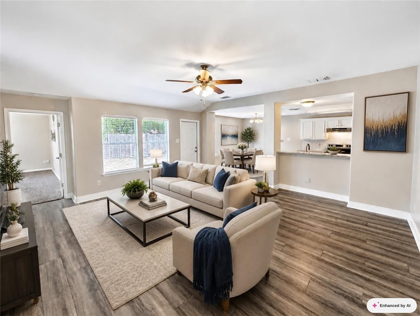
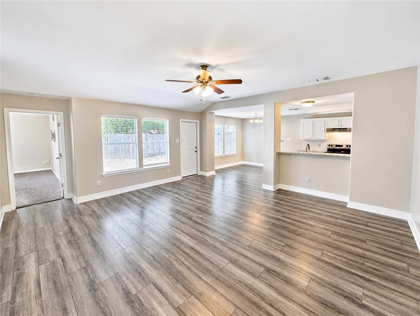
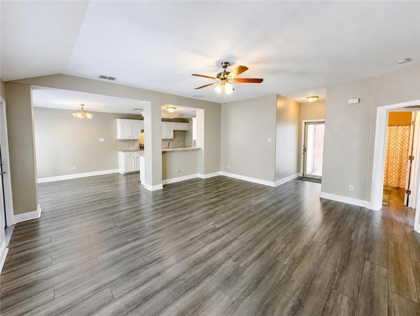
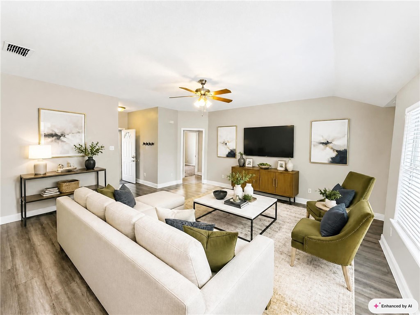
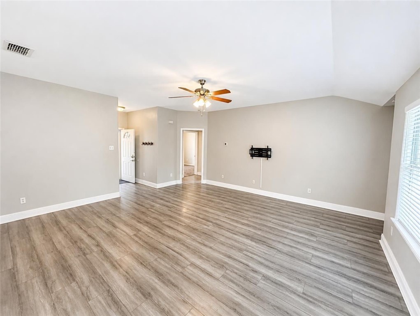
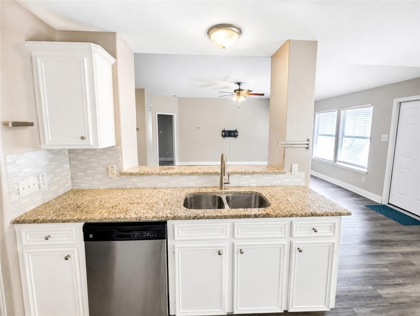
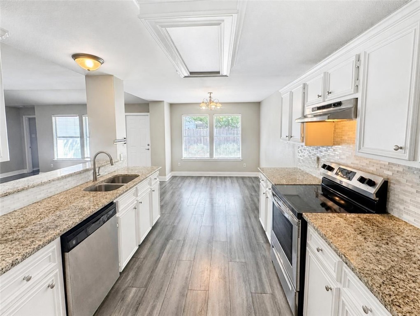
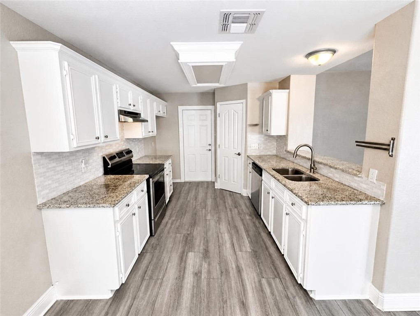
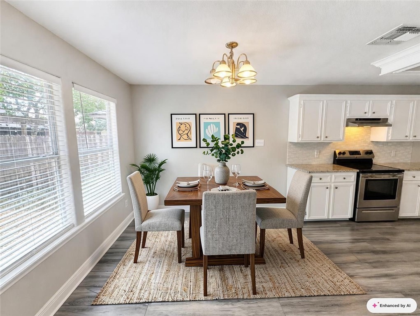
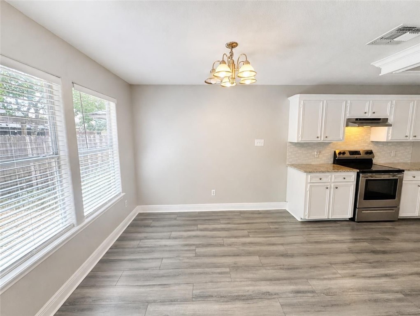
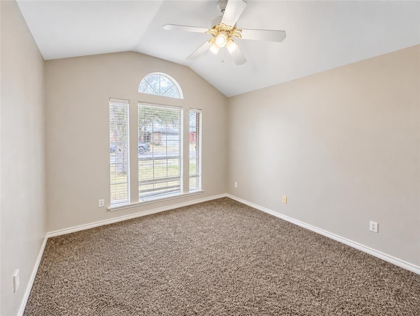
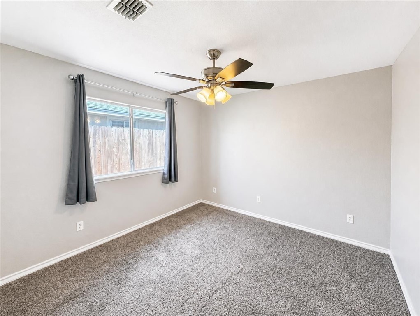
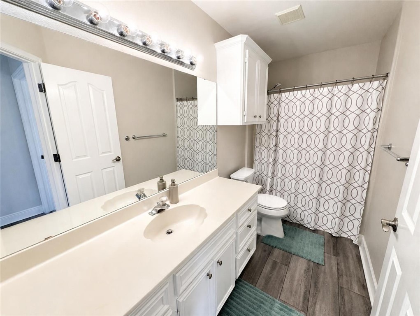
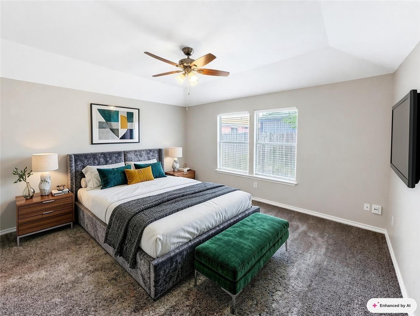
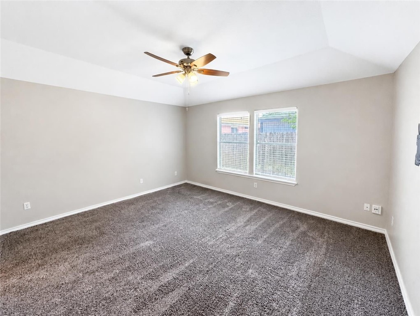
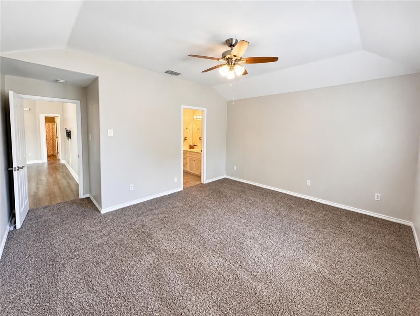
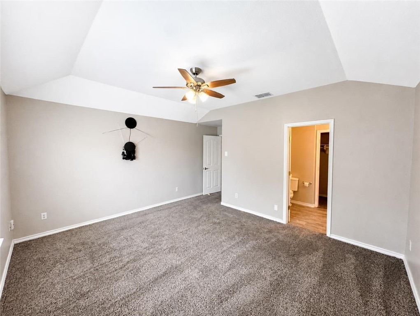
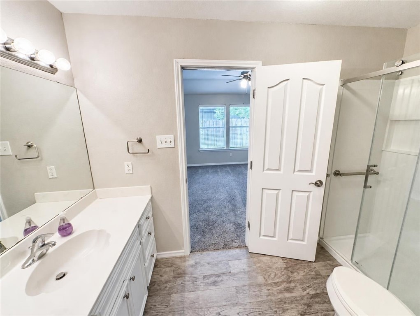
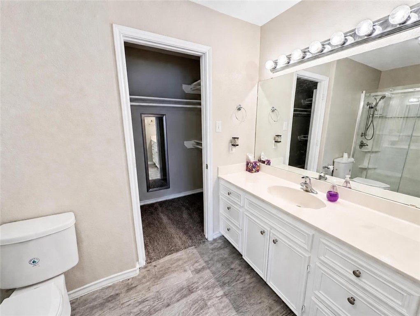
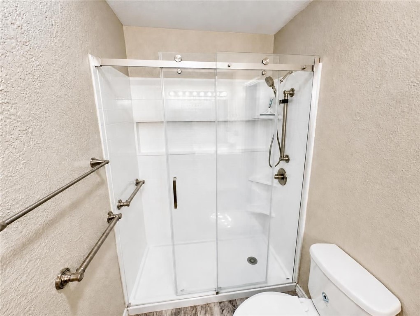
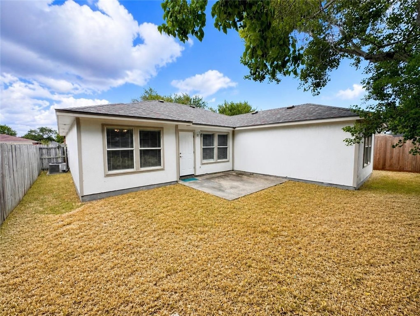
Open living spaces, thoughtful updates, and a convenient South Side location come together at 7802 Impala Drive in Bear Creek. This clean, move-in-ready, one-story brick home features 3 bedrooms, 2 bathrooms, a two-car garage, and a recent roof. The generously sized living room connects to the dining area and kitchen, keeping conversation flowing whether you're preparing dinner or hosting guests. Granite countertops, freshly painted cabinetry, stainless steel appliances, a tile backsplash, and an undermount sink give the kitchen an inviting look. A breakfast bar offers additional seating, while the pantry provides handy storage. Fresh interior paint and updated wood-look flooring in the main living areas complement the space. The split-bedroom arrangement provides privacy for the primary suite, which includes a large walk-in closet with built-ins for organization. The primary bathroom features recently painted cabinetry, wood-look tile flooring, and an updated fiberglass shower with an updated glass shower door. Two secondary bedrooms offer flexibility for guests, a home office, or other needs, with a nearby full bathroom featuring a tub and shower combination. Cabinetry throughout the home has been recently painted. Enjoy outdoor seating or weekend gatherings on the open concrete patio overlooking the wood-fenced backyard. The two-car garage adds built-in shelving, a garage door opener, and laundry connections. Located near South Side shopping, dining, and Bill Witt Park, this home offers comfortable indoor and outdoor spaces with everyday conveniences nearby. Schedule your showing today!
About this property
Open living spaces, thoughtful updates, and a convenient South Side location come together at 7802 Impala Drive in Bear Creek. This clean, move-in-ready, one-story brick home features 3 bedrooms, 2 bathrooms, a two-car garage, and a recent roof. The generously sized living room connects to the dining area and kitchen, keeping conversation flowing whether you're preparing dinner or hosting guests. Granite countertops, freshly painted cabinetry, stainless steel appliances, a tile backsplash, and an undermount sink give the kitchen an inviting look. A breakfast bar offers additional seating, while the pantry provides handy storage. Fresh interior paint and updated wood-look flooring in the main living areas complement the space. The split-bedroom arrangement provides privacy for the primary suite, which includes a large walk-in closet with built-ins for organization. The primary bathroom features recently painted cabinetry, wood-look tile flooring, and an updated fiberglass shower with an updated glass shower door. Two secondary bedrooms offer flexibility for guests, a home office, or other needs, with a nearby full bathroom featuring a tub and shower combination. Cabinetry throughout the home has been recently painted. Enjoy outdoor seating or weekend gatherings on the open concrete patio overlooking the wood-fenced backyard. The two-car garage adds built-in shelving, a garage door opener, and laundry connections. Located near South Side shopping, dining, and Bill Witt Park, this home offers comfortable indoor and outdoor spaces with everyday conveniences nearby. Schedule your showing today!
Features and Additional Information
Baths
Presented By Coldwell Banker Island Escapes


Area Information
| Nueces County | Bear Creek
Schools in the Area
-
turned_in
Elementary School
-
turned_in
Middle School
-
turned_in
High School
Want to See More Listings in the Area?
Brokerage: Home Experts Realty