7634 Shadow Rider Lane
About this property
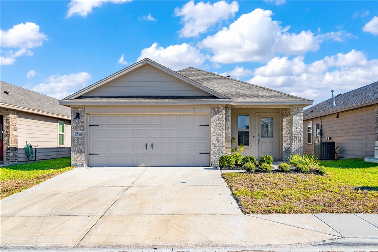
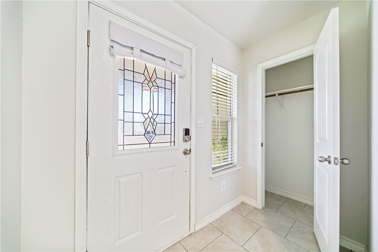
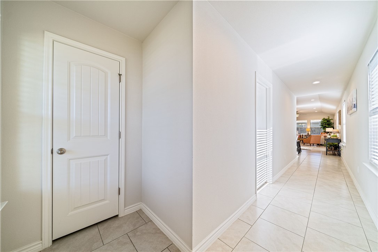
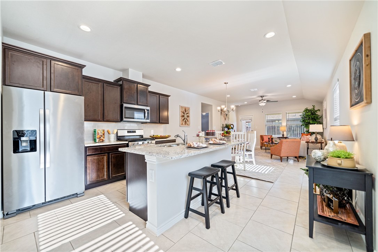
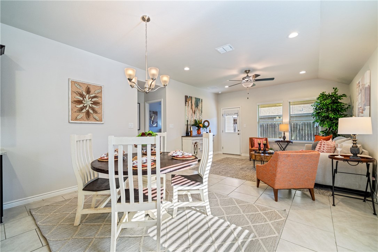
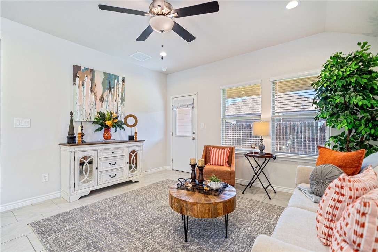
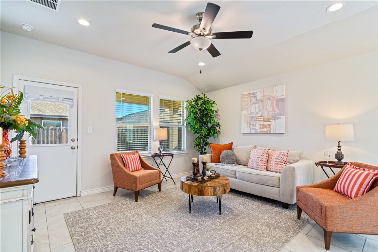
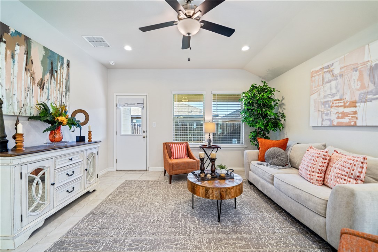
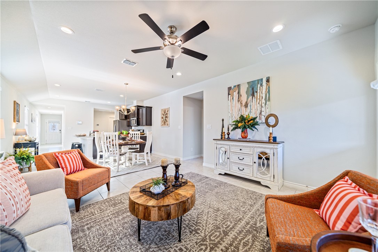
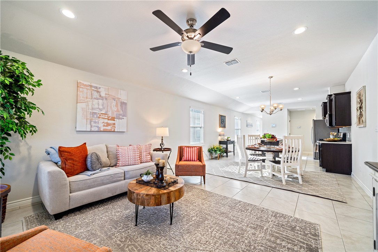
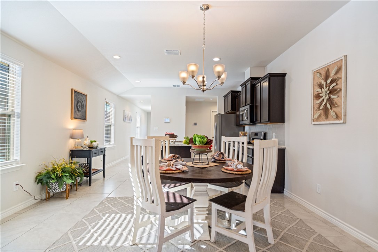
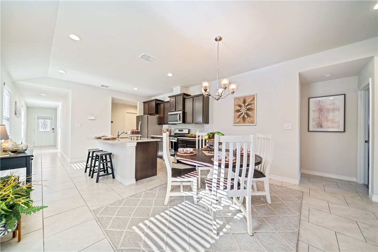
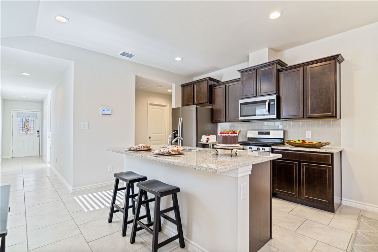
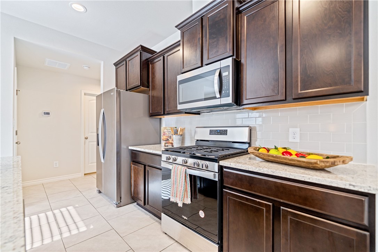
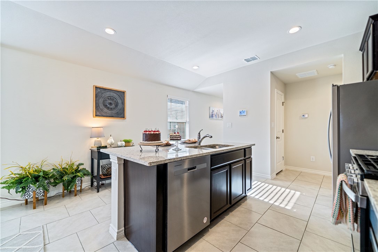
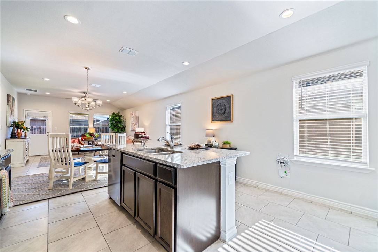
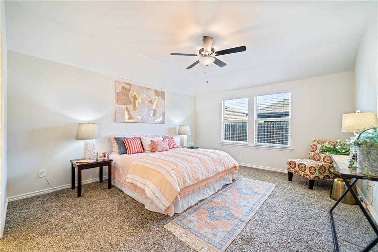
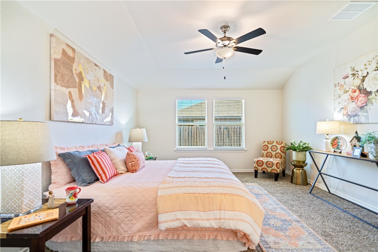
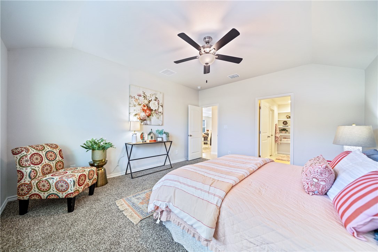
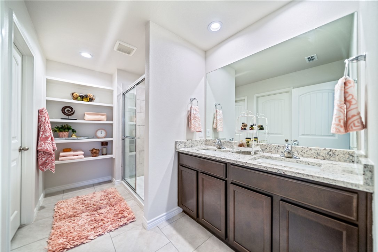
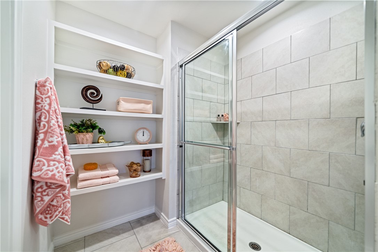
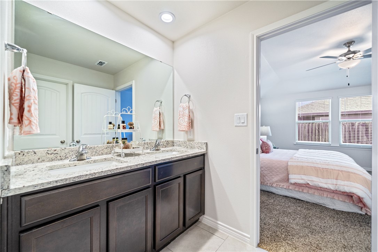
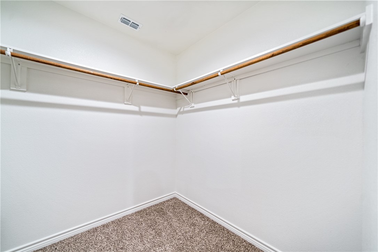
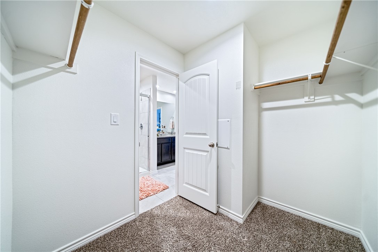
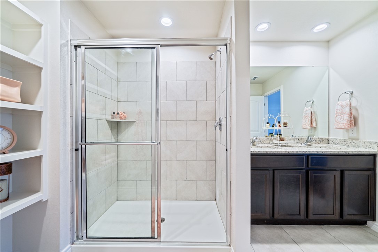
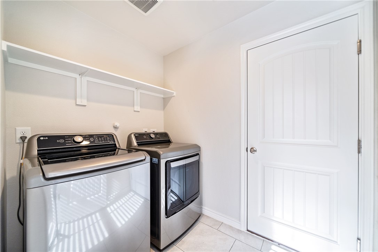
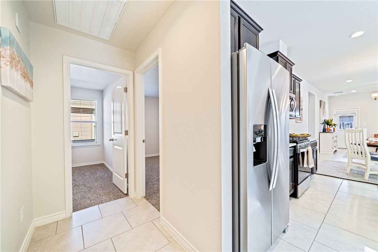
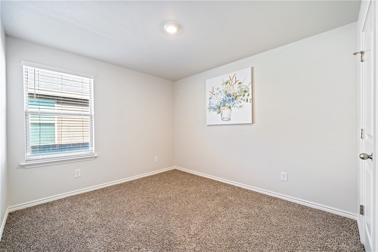
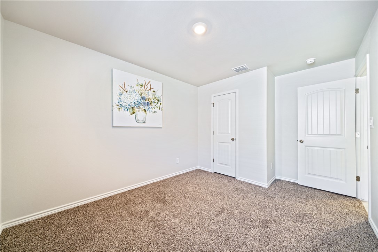
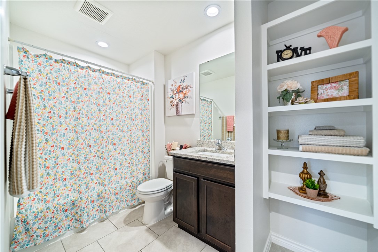
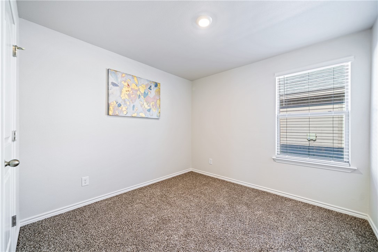
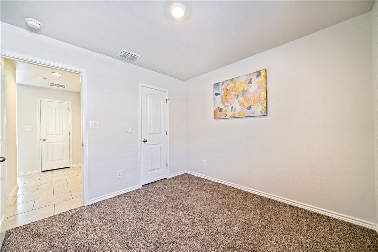
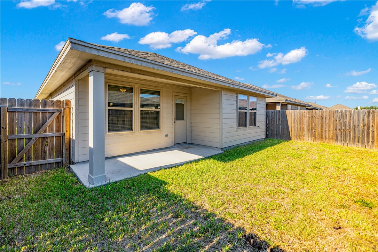
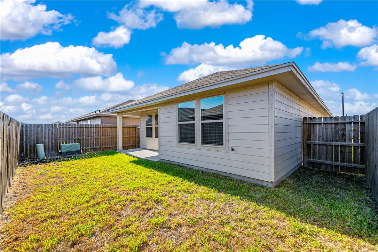
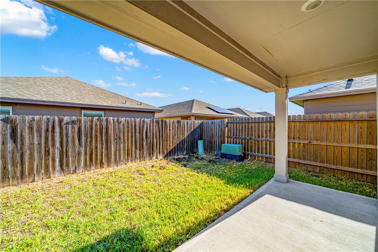
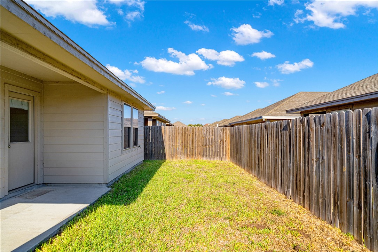
Discover this beautiful single-story home featuring three bedrooms and two bathrooms, with a welcoming layout designed for comfortable living and entertaining. The inviting entry opens into a spacious gathering room that flows seamlessly into the kitchen and dining area, creating an open-concept space ideal for everyday living. The kitchen features granite countertops, stainless steel appliances, including a gas stove, a large breakfast bar, and a well-sized pantry for added storage. The generously sized primary bedroom offers a relaxing retreat, complete with an attractive en-suite bathroom featuring double sinks, granite countertops, built-in shelving, and a walk-in tiled shower. A large walk-in closet provides plenty of storage space, while both secondary bedrooms offer comfortable accommodations for guests, or a home office. Tile flooring throughout the main living areas provides both style and easy maintenance, while carpet in the bedrooms adds warmth and comfort. Step outside to the covered patio overlooking the backyard, with space for outdoor activities, relaxing, or entertaining. With its functional open-concept design, stylish finishes, this is a wonderful place to call home! Call your favorite real estate professional today and schedule your own personal tour!
About this property
Discover this beautiful single-story home featuring three bedrooms and two bathrooms, with a welcoming layout designed for comfortable living and entertaining. The inviting entry opens into a spacious gathering room that flows seamlessly into the kitchen and dining area, creating an open-concept space ideal for everyday living. The kitchen features granite countertops, stainless steel appliances, including a gas stove, a large breakfast bar, and a well-sized pantry for added storage. The generously sized primary bedroom offers a relaxing retreat, complete with an attractive en-suite bathroom featuring double sinks, granite countertops, built-in shelving, and a walk-in tiled shower. A large walk-in closet provides plenty of storage space, while both secondary bedrooms offer comfortable accommodations for guests, or a home office. Tile flooring throughout the main living areas provides both style and easy maintenance, while carpet in the bedrooms adds warmth and comfort. Step outside to the covered patio overlooking the backyard, with space for outdoor activities, relaxing, or entertaining. With its functional open-concept design, stylish finishes, this is a wonderful place to call home! Call your favorite real estate professional today and schedule your own personal tour!
Features and Additional Information
Baths
Presented By Coldwell Banker Island Escapes


Area Information
| Nueces County | Rancho Vista Unit 20 PUD Ph 2
Schools in the Area
-
turned_in
Elementary School
-
turned_in
Middle School
-
turned_in
High School
Want to See More Listings in the Area?
Brokerage: Safe Harbor Real Estate, LLC