4825 Monette Dr
About this property
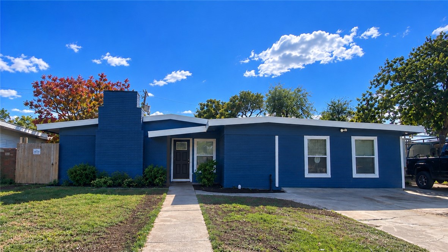
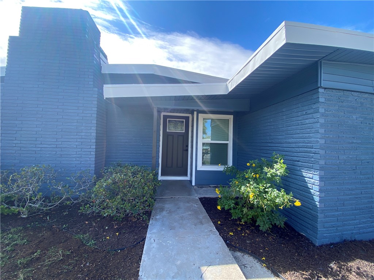
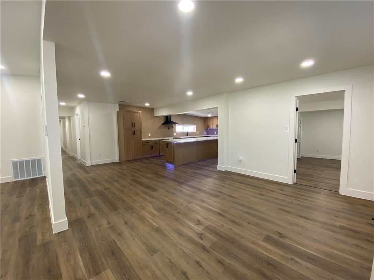
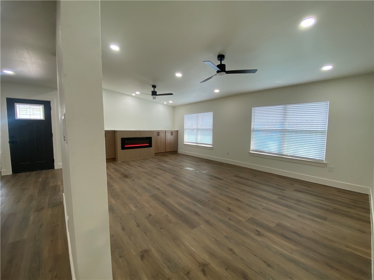
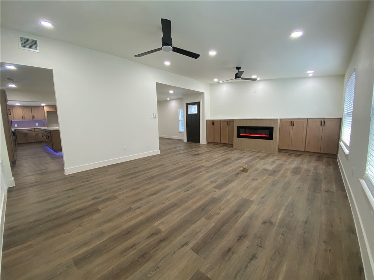
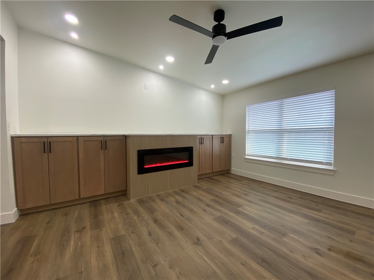
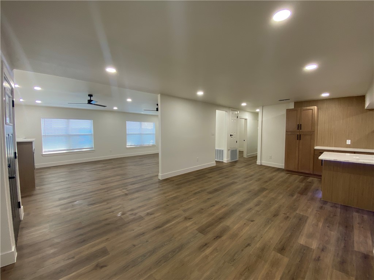
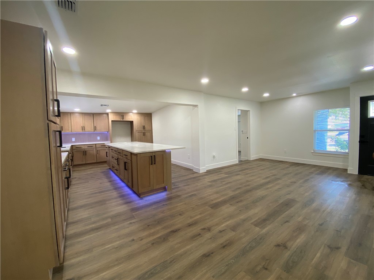
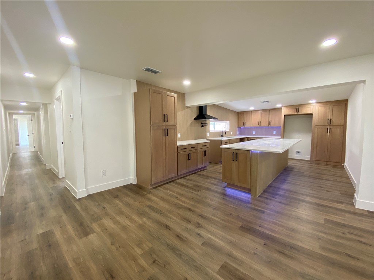
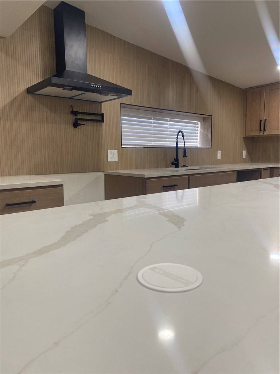
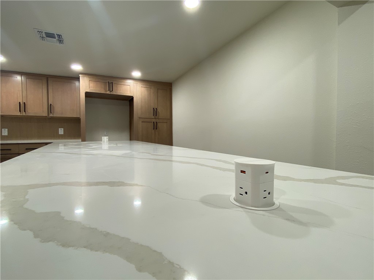
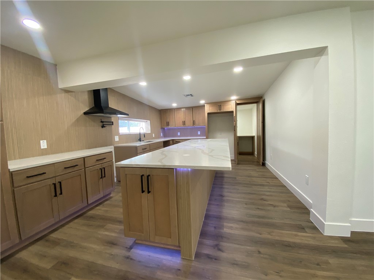
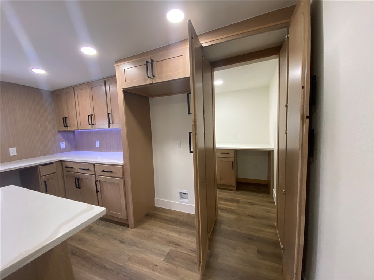
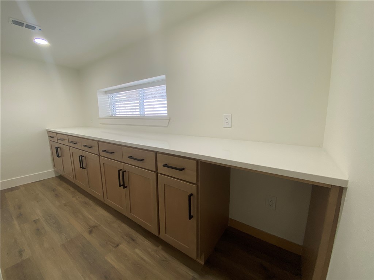
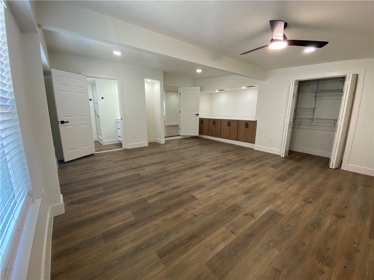
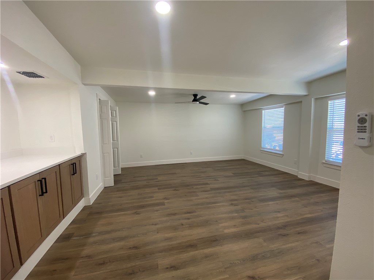
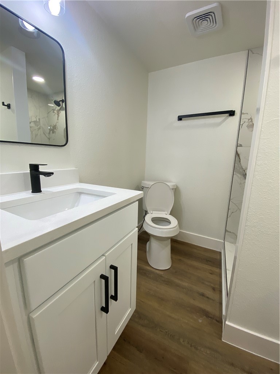
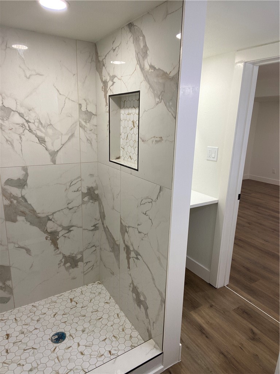
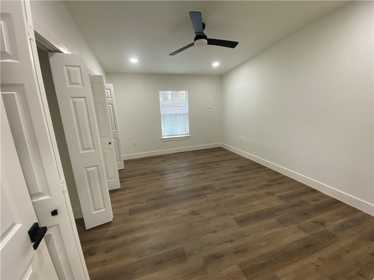
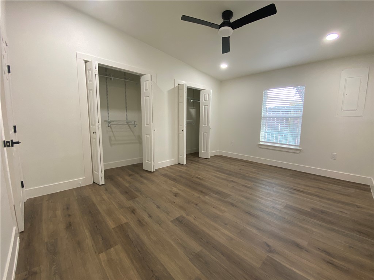
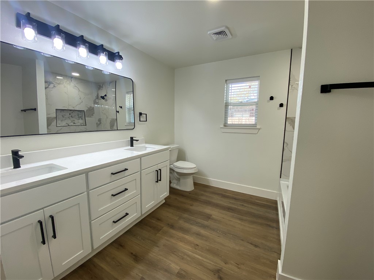
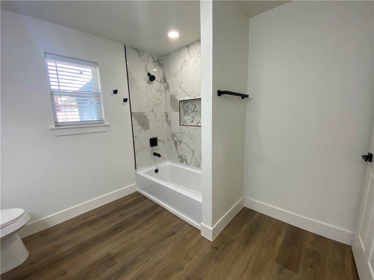
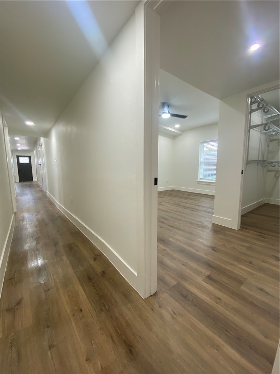
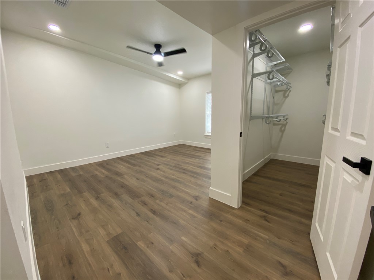
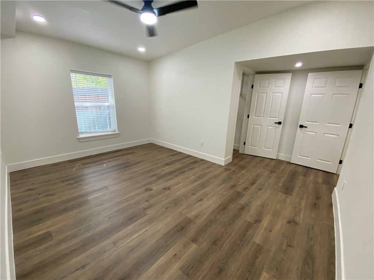
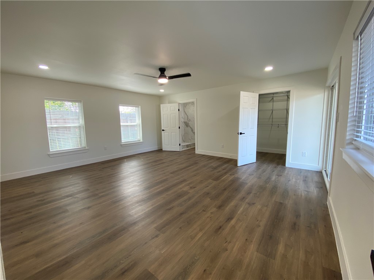
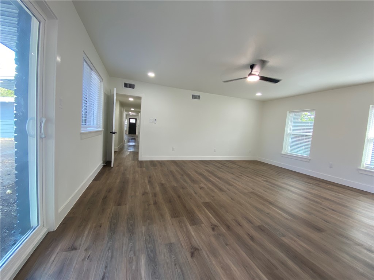
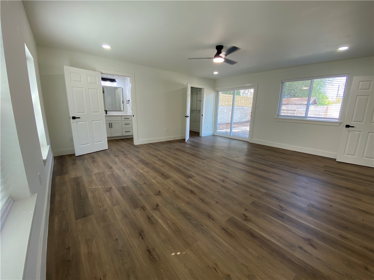
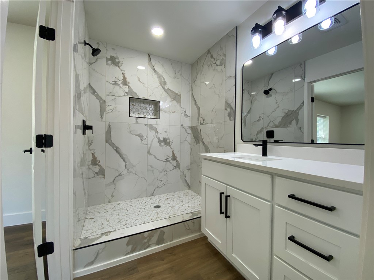
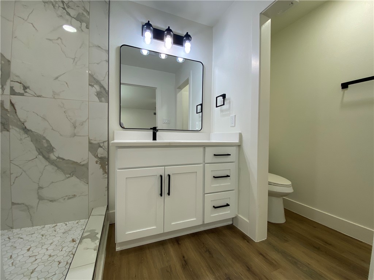
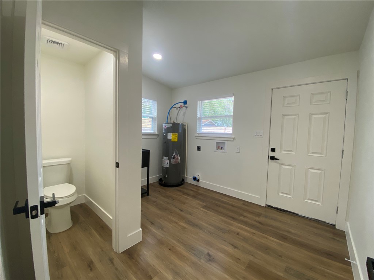
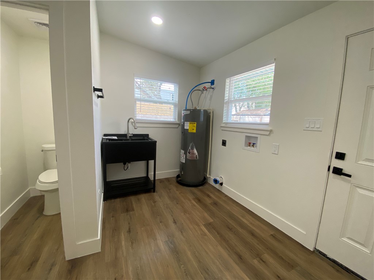
If you're looking for a home with plenty of space, beautiful updates, and a layout that offers a little extra privacy, this one is worth seeing! This beautifully renovated 4-bedroom, 3.5-bath home offers 2,724 square feet of living space and a floor plan you don't come across every day. With TWO primary suites located on opposite sides of the home, it's a great setup for multigenerational living, extended family, guests, or simply having your own space. The open-concept living area is bright and spacious, featuring luxury vinyl plank flooring, recessed lighting, a modern electric fireplace, and custom built-in cabinetry. There's plenty of room to entertain, spend time together, or just relax at home. The kitchen is definitely a standout! You'll love the custom cabinetry, quartz countertops, oversized island, and the hidden butler's pantry that adds even more storage and convenience. Throughout the home, you'll find beautifully remodeled bathrooms, updated fixtures, and thoughtful finishes that tie it all together. And the improvements go beyond appearances! The home also features a new HVAC system, new plumbing, updated electrical, and a new water heater. Outside, you'll find a fenced backyard with room to enjoy the outdoors. Seller is offering up to $20,000 in buyer concessions with an acceptable offer! Buyer may choose how to allocate the concession toward allowable closing costs, prepaid expenses, and/or an interest rate buydown. With so much space, extensive updates, and a flexible layout, this home has a lot to offer. MOTIVATED SELLER, READY TO NEGOTIATE! Bring your offer, and let's make a deal!
About this property
If you're looking for a home with plenty of space, beautiful updates, and a layout that offers a little extra privacy, this one is worth seeing! This beautifully renovated 4-bedroom, 3.5-bath home offers 2,724 square feet of living space and a floor plan you don't come across every day. With TWO primary suites located on opposite sides of the home, it's a great setup for multigenerational living, extended family, guests, or simply having your own space. The open-concept living area is bright and spacious, featuring luxury vinyl plank flooring, recessed lighting, a modern electric fireplace, and custom built-in cabinetry. There's plenty of room to entertain, spend time together, or just relax at home. The kitchen is definitely a standout! You'll love the custom cabinetry, quartz countertops, oversized island, and the hidden butler's pantry that adds even more storage and convenience. Throughout the home, you'll find beautifully remodeled bathrooms, updated fixtures, and thoughtful finishes that tie it all together. And the improvements go beyond appearances! The home also features a new HVAC system, new plumbing, updated electrical, and a new water heater. Outside, you'll find a fenced backyard with room to enjoy the outdoors. Seller is offering up to $20,000 in buyer concessions with an acceptable offer! Buyer may choose how to allocate the concession toward allowable closing costs, prepaid expenses, and/or an interest rate buydown. With so much space, extensive updates, and a flexible layout, this home has a lot to offer. MOTIVATED SELLER, READY TO NEGOTIATE! Bring your offer, and let's make a deal!
Features and Additional Information
Baths
Presented By Coldwell Banker Island Escapes


Area Information
| Nueces County | Brentwood Village
Schools in the Area
-
turned_in
Elementary School
-
turned_in
Middle School
-
turned_in
High School
Want to See More Listings in the Area?
Brokerage: Rev Realty Texas LLC