4505 Grand Lake Dr
About this property
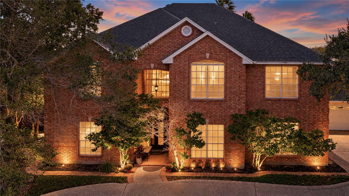
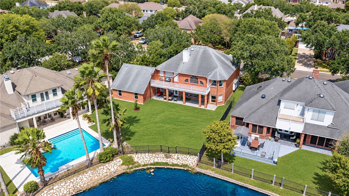
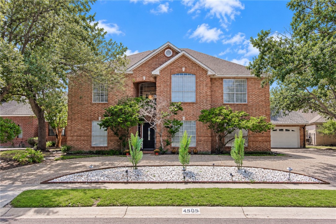
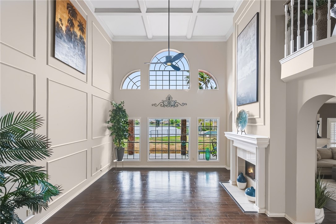
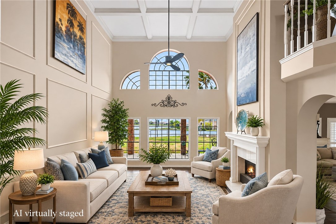
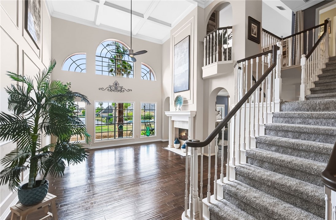
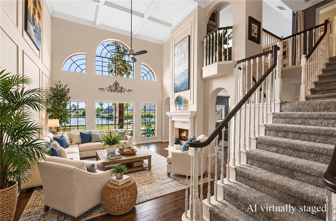
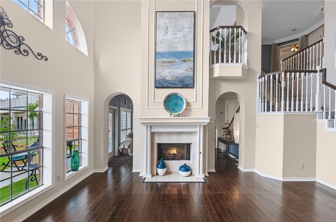
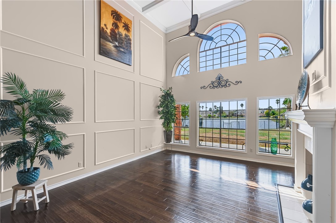
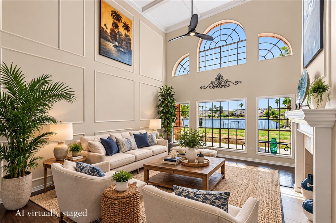
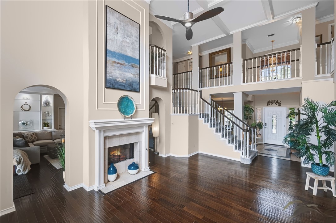
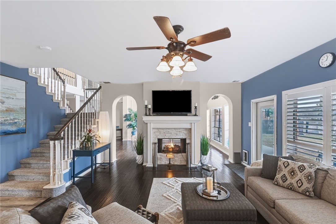
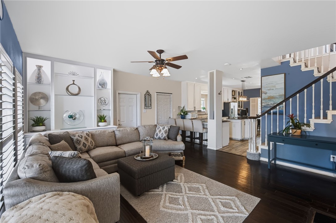
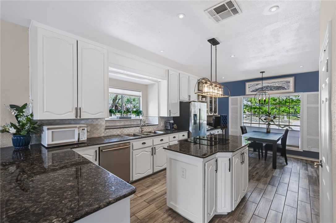
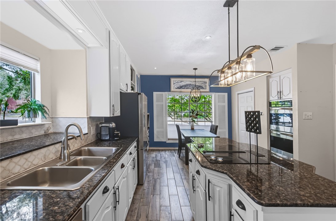
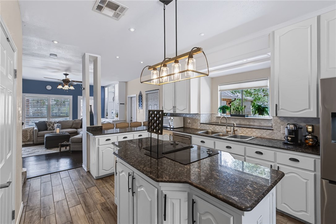
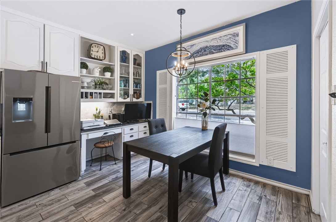
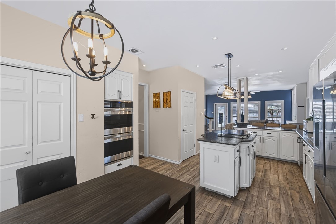
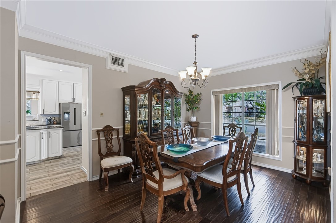
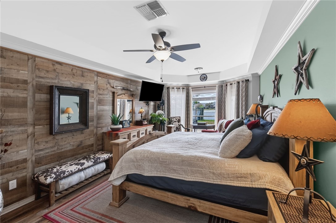
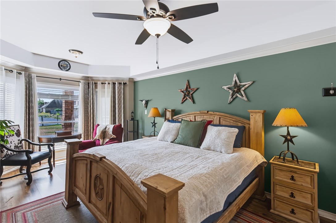
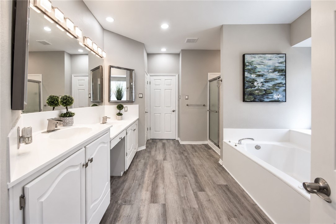
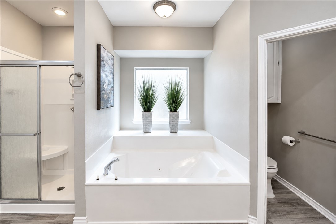
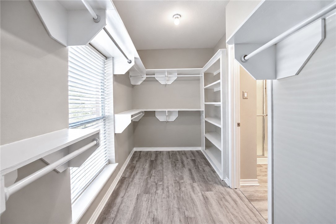
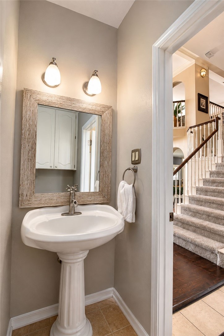
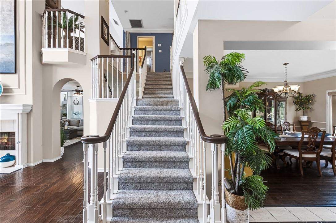
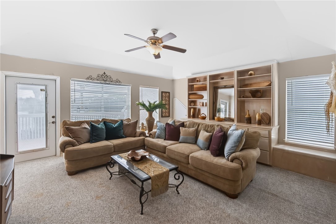
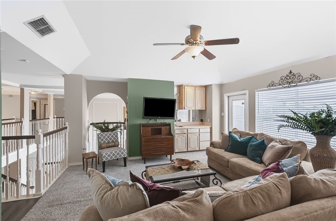
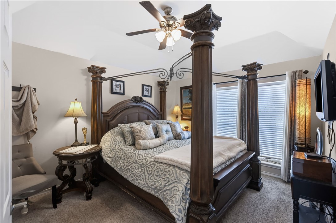
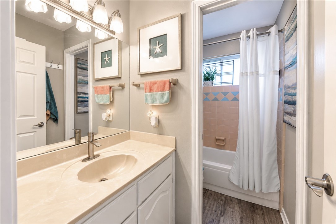
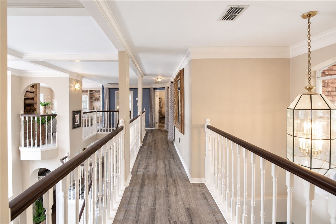
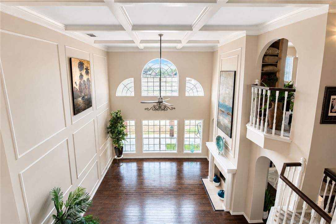
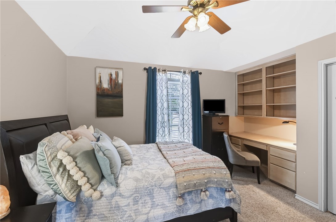
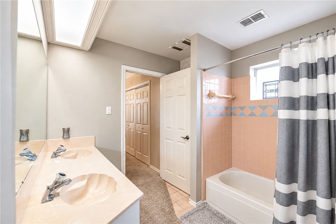
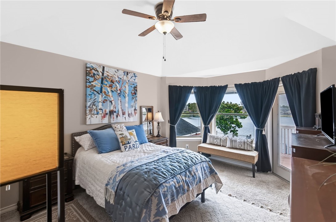
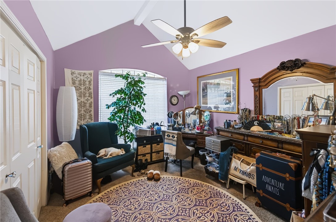
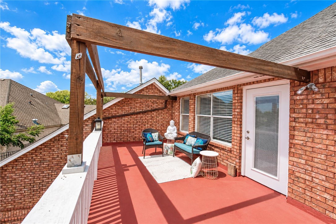
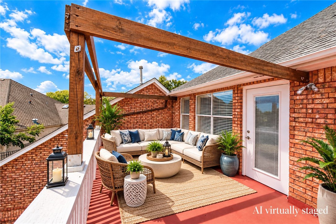
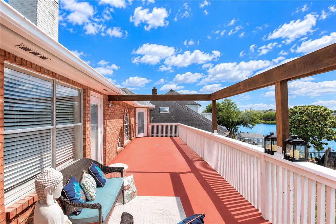
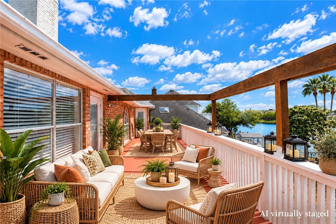
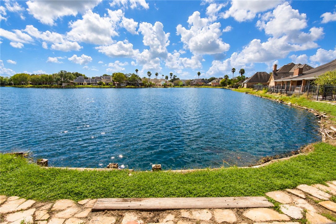
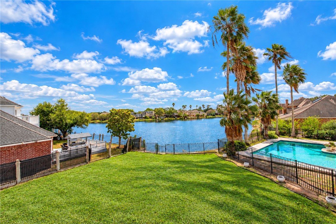
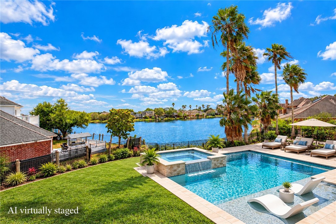
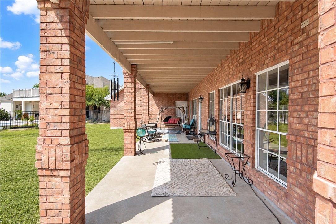
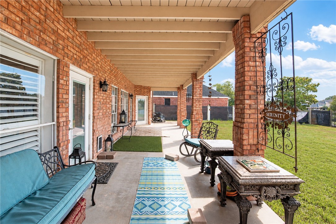
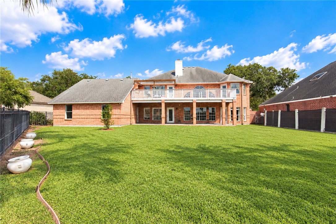
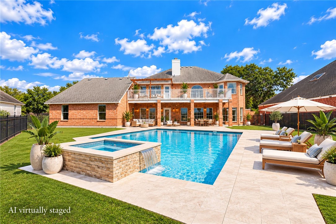
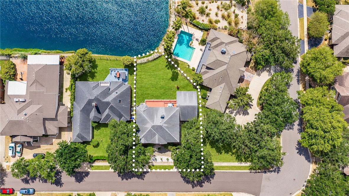
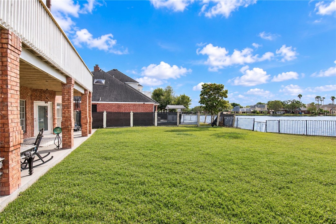
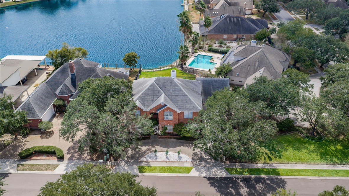
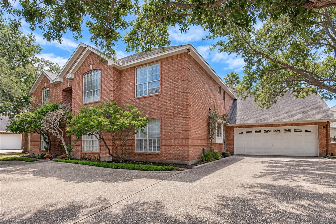
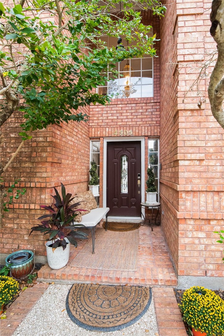
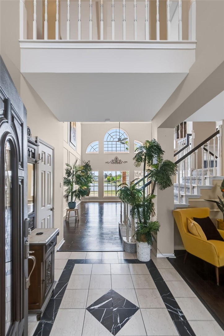
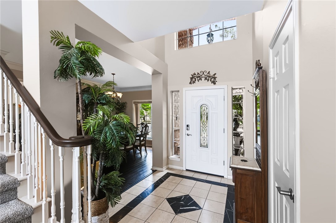
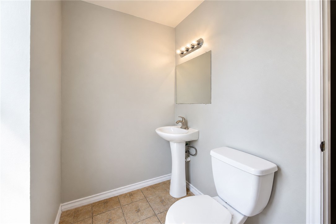
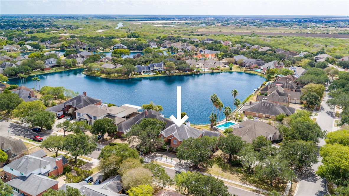
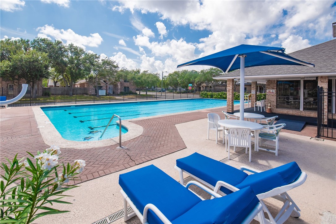
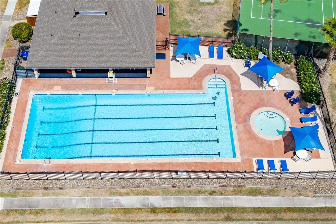
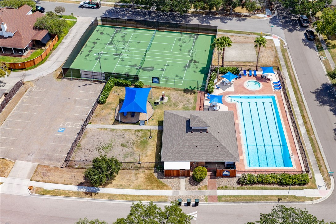
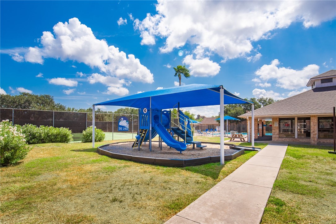
Exceptional lakefront living awaits in this beautifully maintained, full-brick, five-bedroom home offering an open-concept design, stunning water views, and a pool-sized backyard. A tiled foyer with marble accents opens to the impressive formal living area featuring soaring 18-foot coffered ceilings, a dramatic two-story arched wall of windows, hand-scraped hardwood floors, a double-sided fireplace, and picturesque views of the private lake. Graceful arches lead to the casual living area with fireplace and lake views, seamlessly connecting to the spacious kitchen with granite countertops, distinctive tile backsplash, custom cabinetry, breakfast bar, center island with cooktop, stainless steel appliances (including double Kenmore ovens and French-door refrigerator that conveys) and desk/computer area with builtins.Breakfast area has large window providing ample natural light. Formal and casual dining areas provide plenty of space for entertaining. The private downstairs primary suite enjoys bay-window lake views, a wood-paneled accent wall, and a beautifully remodeled bath with dual vanities, jetted tub, separate shower, water closet, and an exceptionally spacious walk-in closet with natural light. Upstairs offers four generously sized bedrooms, two full baths, and a versatile loft ideal for an office, media room, playroom, or fitness space, plus balcony access overlooking the backyard and lake. Additional highlights include a double staircase, catwalk overlooking the living room, crown molding, decked attic storage, expansive covered patio with brick columns, circular drive and oversized garage with an approximately 258-square-foot bonus room not included in MLS square footage, plus an additional half bath. Bonus room would be great for office, exercise room or storage. Located in The Lakes, residents enjoy a community pool, clubhouse, tennis courts, and play area, with convenient access to hospitals, shopping, dining, and Padre Island are a short drive away!
About this property
Exceptional lakefront living awaits in this beautifully maintained, full-brick, five-bedroom home offering an open-concept design, stunning water views, and a pool-sized backyard. A tiled foyer with marble accents opens to the impressive formal living area featuring soaring 18-foot coffered ceilings, a dramatic two-story arched wall of windows, hand-scraped hardwood floors, a double-sided fireplace, and picturesque views of the private lake. Graceful arches lead to the casual living area with fireplace and lake views, seamlessly connecting to the spacious kitchen with granite countertops, distinctive tile backsplash, custom cabinetry, breakfast bar, center island with cooktop, stainless steel appliances (including double Kenmore ovens and French-door refrigerator that conveys) and desk/computer area with builtins.Breakfast area has large window providing ample natural light. Formal and casual dining areas provide plenty of space for entertaining. The private downstairs primary suite enjoys bay-window lake views, a wood-paneled accent wall, and a beautifully remodeled bath with dual vanities, jetted tub, separate shower, water closet, and an exceptionally spacious walk-in closet with natural light. Upstairs offers four generously sized bedrooms, two full baths, and a versatile loft ideal for an office, media room, playroom, or fitness space, plus balcony access overlooking the backyard and lake. Additional highlights include a double staircase, catwalk overlooking the living room, crown molding, decked attic storage, expansive covered patio with brick columns, circular drive and oversized garage with an approximately 258-square-foot bonus room not included in MLS square footage, plus an additional half bath. Bonus room would be great for office, exercise room or storage. Located in The Lakes, residents enjoy a community pool, clubhouse, tennis courts, and play area, with convenient access to hospitals, shopping, dining, and Padre Island are a short drive away!
Features and Additional Information
Baths
Presented By Coldwell Banker Island Escapes


Area Information
| Nueces County | The Lakes
Schools in the Area
-
turned_in
Elementary School
-
turned_in
Middle School
-
turned_in
High School
Want to See More Listings in the Area?
Brokerage: Coldwell Banker Pacesetter Steel