3606 Silver Lake Ct
About this property
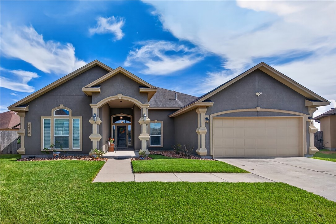
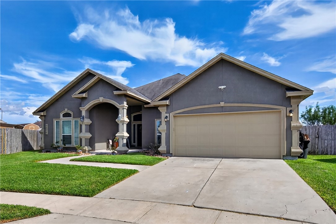
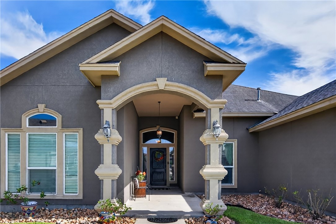
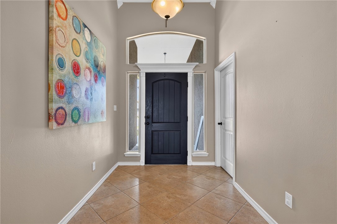
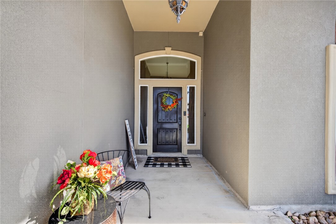
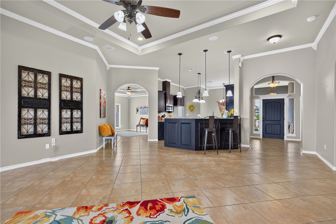
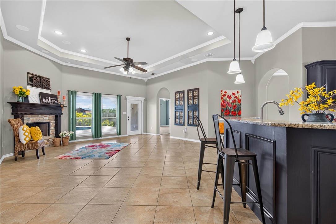
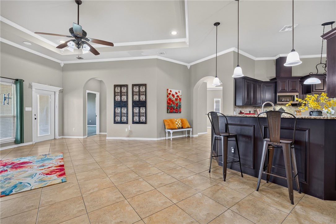
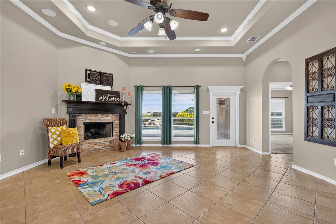
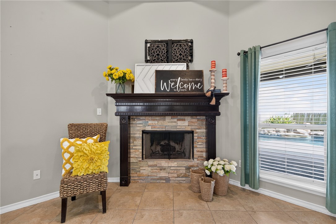
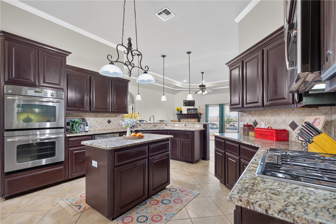
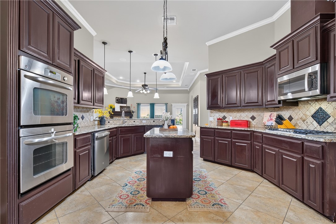
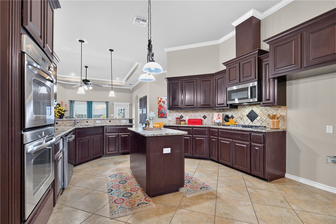
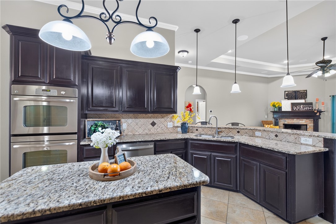
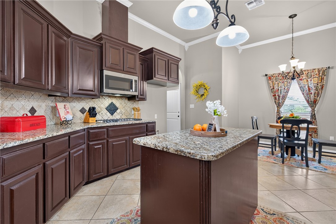
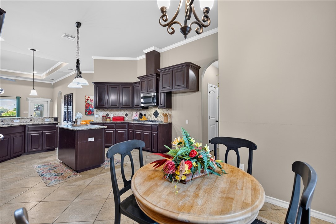
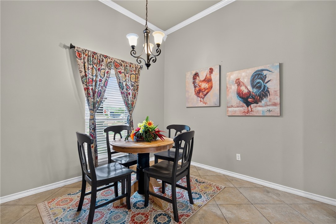
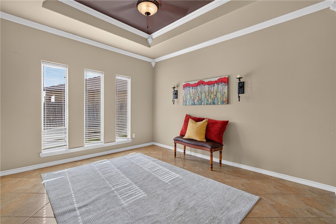
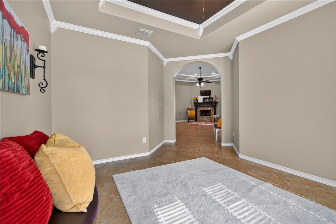
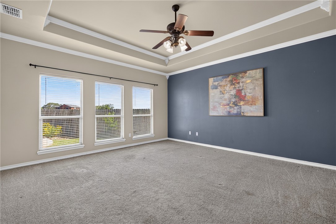
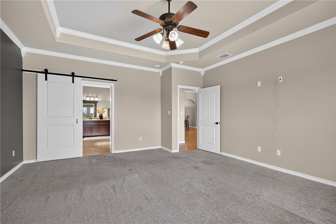
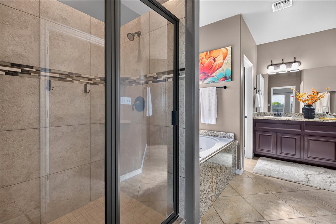
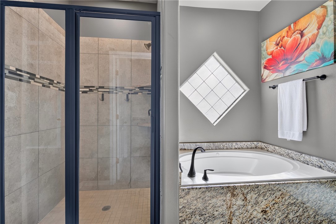
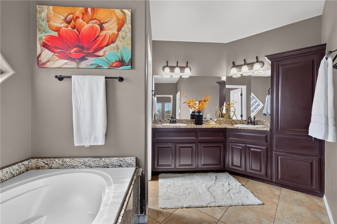
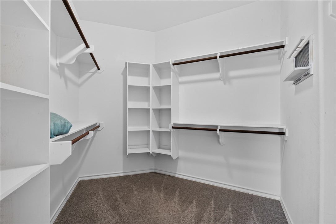
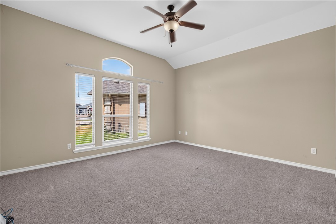
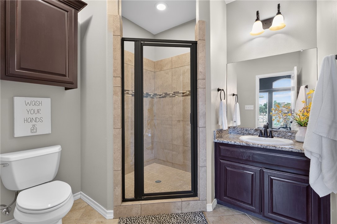
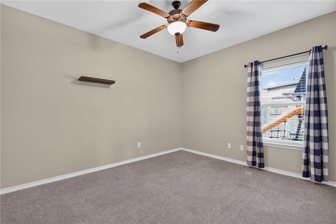
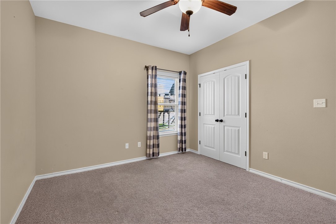
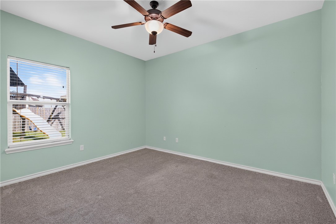
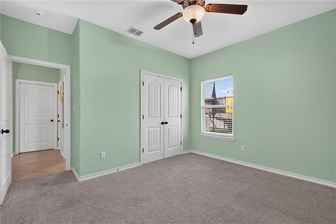
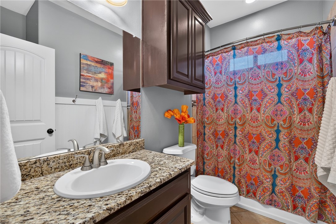
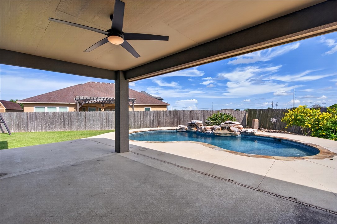
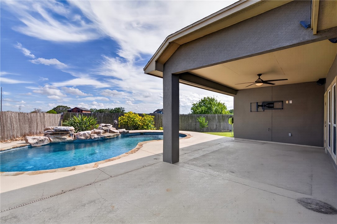
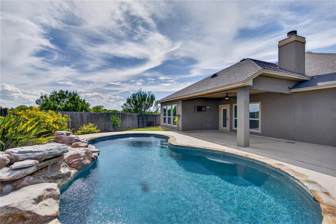
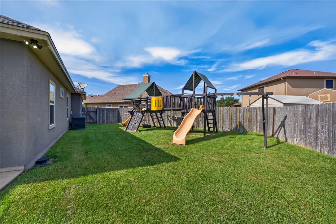
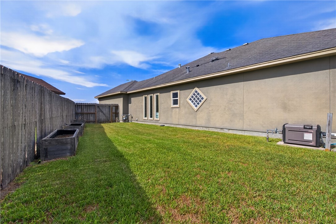
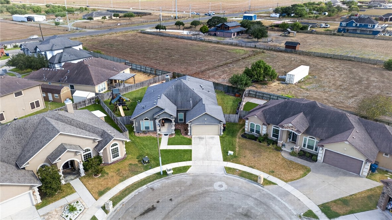
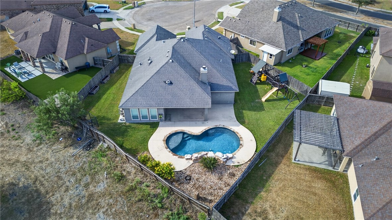
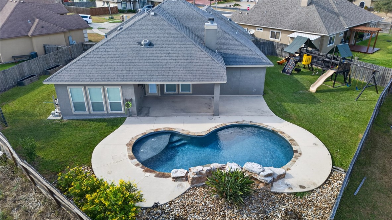
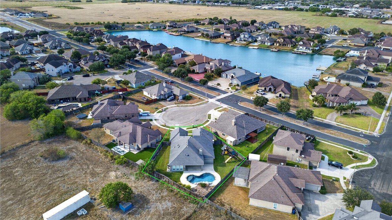
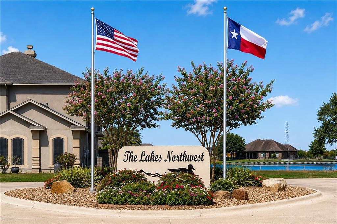
Beautiful home located in the desirable Lakes Northwest Subdivision! This thoughtfully designed home features an open-concept floor plan, split bedrooms, and a unique layout offering TWO spacious primary suites, each with its own private en-suite bath. One suite features a large walk-in shower, while the second offers both a relaxing garden tub and separate walk-in shower. The spacious living area is anchored by a beautiful stone fireplace and flows seamlessly into the kitchen and dining areas, making it ideal for everyday living and entertaining. The kitchen offers an abundance of cabinet and counter space, double ovens, a center island, breakfast bar, and casual dining area. A versatile flex room provides even more living space and can easily serve as a second living area, home office, oversized formal dining room, game room, or whatever best fits your needs. Step outside and enjoy your own backyard oasis! The beautiful swimming pool is perfect for cooling off on hot Texas summer days, and with the added benefit of a heated pool, you can extend your enjoyment into the cooler months. RARE OPPORTUNITY! The approximately 2 acres located directly behind the home are also available for purchase separately, giving you the opportunity to walk right out your back door to your own acreage! Imagine the possibilities-extra space to enjoy, room for 4-H animals, or simply the luxury of having additional land immediately behind your home. Located just minutes from Calallen schools, shopping, dining, and everyday amenities. The home is also within walking distance of the neighborhood's private pond, where residents can enjoy fishing or simply relaxing by the water. With its unique dual-primary floor plan, flexible living spaces, beautiful heated pool, and the rare opportunity to purchase additional acreage directly behind the property, this home truly has so much to offer. A must-see!
About this property
Beautiful home located in the desirable Lakes Northwest Subdivision! This thoughtfully designed home features an open-concept floor plan, split bedrooms, and a unique layout offering TWO spacious primary suites, each with its own private en-suite bath. One suite features a large walk-in shower, while the second offers both a relaxing garden tub and separate walk-in shower. The spacious living area is anchored by a beautiful stone fireplace and flows seamlessly into the kitchen and dining areas, making it ideal for everyday living and entertaining. The kitchen offers an abundance of cabinet and counter space, double ovens, a center island, breakfast bar, and casual dining area. A versatile flex room provides even more living space and can easily serve as a second living area, home office, oversized formal dining room, game room, or whatever best fits your needs. Step outside and enjoy your own backyard oasis! The beautiful swimming pool is perfect for cooling off on hot Texas summer days, and with the added benefit of a heated pool, you can extend your enjoyment into the cooler months. RARE OPPORTUNITY! The approximately 2 acres located directly behind the home are also available for purchase separately, giving you the opportunity to walk right out your back door to your own acreage! Imagine the possibilities-extra space to enjoy, room for 4-H animals, or simply the luxury of having additional land immediately behind your home. Located just minutes from Calallen schools, shopping, dining, and everyday amenities. The home is also within walking distance of the neighborhood's private pond, where residents can enjoy fishing or simply relaxing by the water. With its unique dual-primary floor plan, flexible living spaces, beautiful heated pool, and the rare opportunity to purchase additional acreage directly behind the property, this home truly has so much to offer. A must-see!
Features and Additional Information
Baths
Presented By Coldwell Banker Island Escapes


Area Information
| Nueces County | The Lakes Northwest
Schools in the Area
-
turned_in
Elementary School
-
turned_in
Middle School
-
turned_in
High School
Want to See More Listings in the Area?
Brokerage: KW Coastal Bend - Northwest