225 Linney Lane
About this property
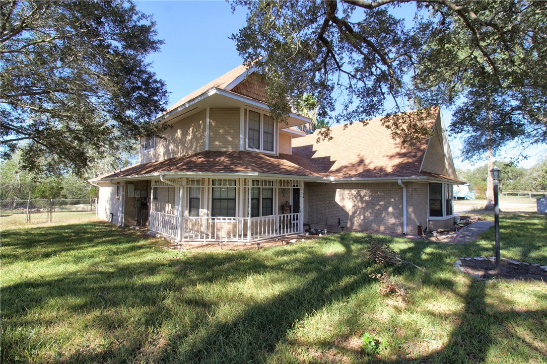
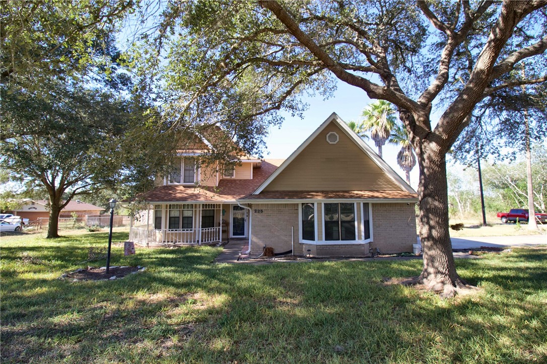
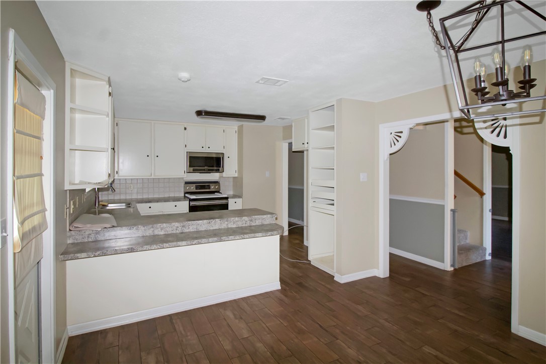
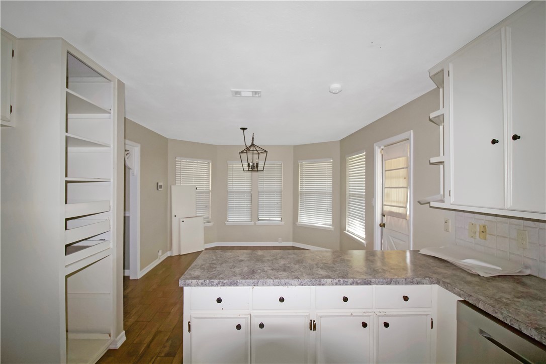
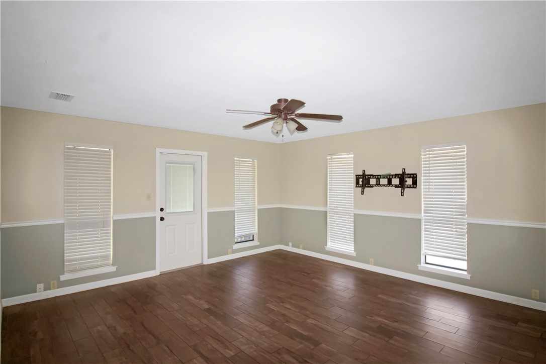
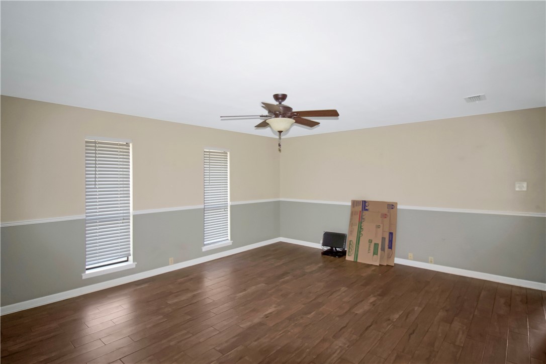
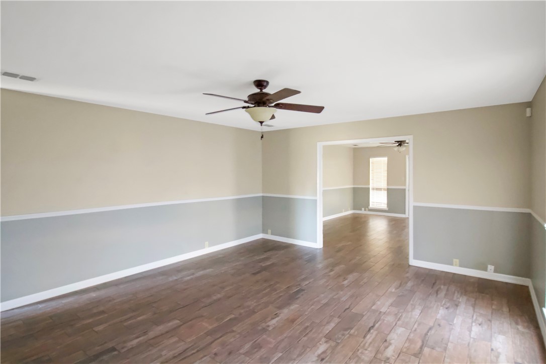
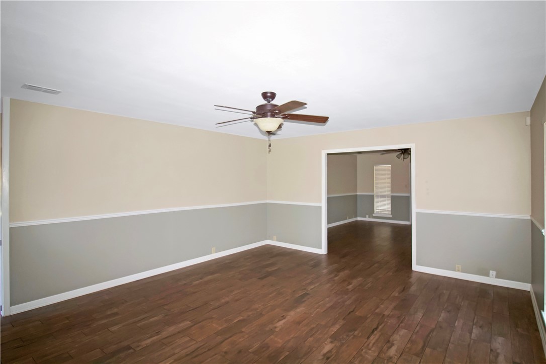
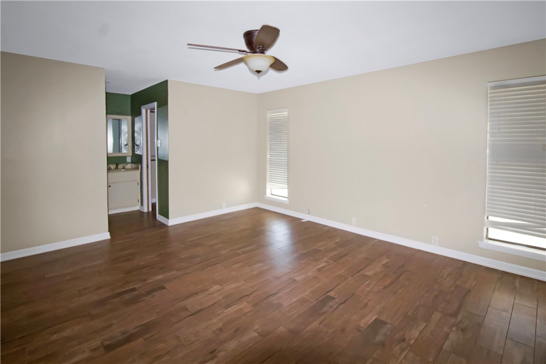
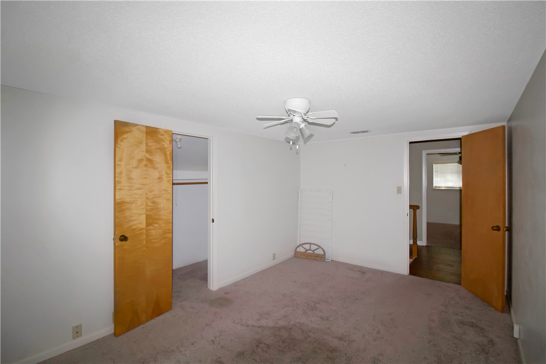
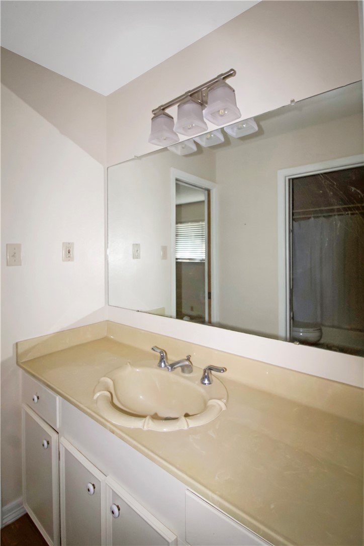
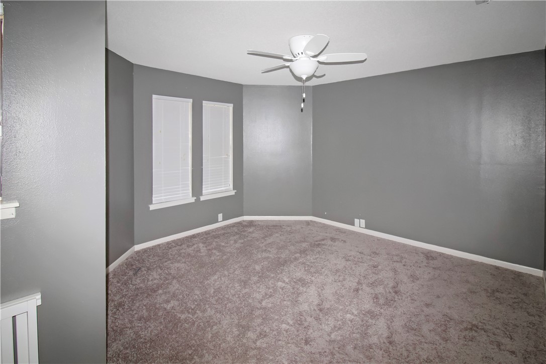
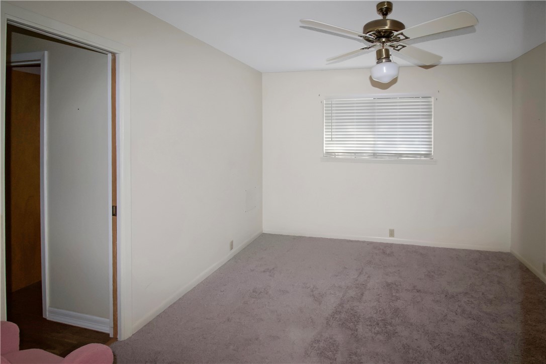
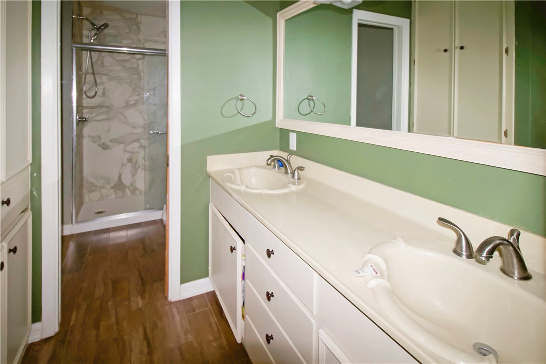
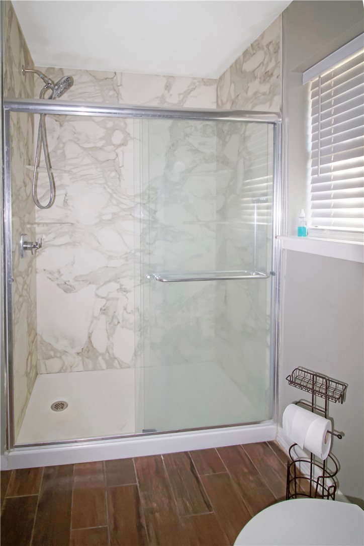
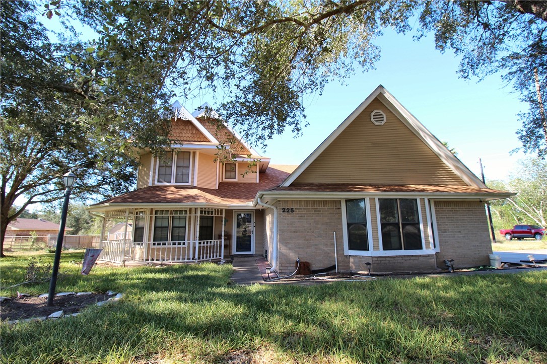
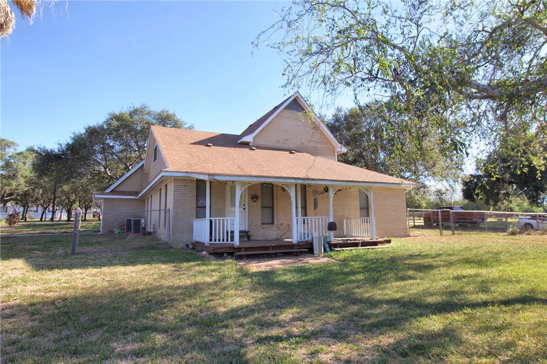
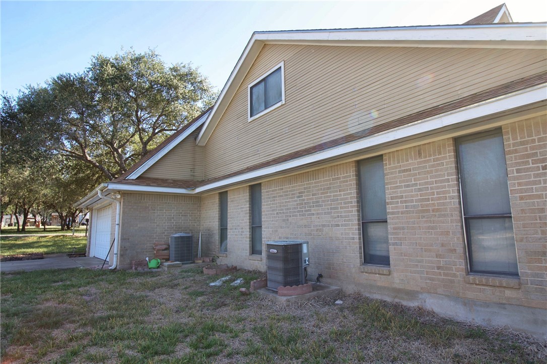
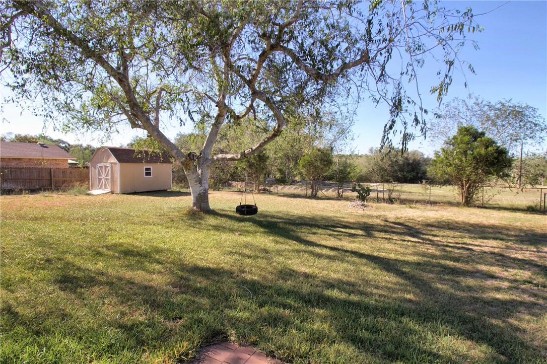
Victorian charm meets room to spread out in this 4 bedroom, 2.5 bath two-story home on a large .575-acre corner lot just outside of town. Mature oaks shade the front yard, three tall palms line the driveway, and the wraparound covered porch with white railing and gingerbread trim makes a memorable first impression. Water well pump and tank were recently replaced. Inside, 2,284 sq ft includes two connected living areas for extended gatherings, giving you flexible space for relaxing. Walk out to a covered wood deck overlooking the big fenced backyard and storage building. Wood-look tile runs throughout the first floor. The bright white kitchen offers stainless appliances and a bay-window dining nook with a view of the front porch. The spacious main-level primary suite features double sinks, a walk-in closet, and an oversized tiled shower with a built-in bench recently updated. Upstairs, you'll find three roomy bedrooms and jack-n-jill full bath. A side-entry two-car garage and concrete driveway complete the package. Sold as-is; short sale subject to lender approval.
About this property
Victorian charm meets room to spread out in this 4 bedroom, 2.5 bath two-story home on a large .575-acre corner lot just outside of town. Mature oaks shade the front yard, three tall palms line the driveway, and the wraparound covered porch with white railing and gingerbread trim makes a memorable first impression. Water well pump and tank were recently replaced. Inside, 2,284 sq ft includes two connected living areas for extended gatherings, giving you flexible space for relaxing. Walk out to a covered wood deck overlooking the big fenced backyard and storage building. Wood-look tile runs throughout the first floor. The bright white kitchen offers stainless appliances and a bay-window dining nook with a view of the front porch. The spacious main-level primary suite features double sinks, a walk-in closet, and an oversized tiled shower with a built-in bench recently updated. Upstairs, you'll find three roomy bedrooms and jack-n-jill full bath. A side-entry two-car garage and concrete driveway complete the package. Sold as-is; short sale subject to lender approval.
Features and Additional Information
Baths
Presented By Coldwell Banker Island Escapes


Area Information
| Bee County | Ala Blanca Estates
Schools in the Area
-
turned_in
Elementary School
-
turned_in
Middle School
-
turned_in
High School
Want to See More Listings in the Area?
Brokerage: Keller Williams Coastal Bend