2109 Crystal Bay Dr
About this property
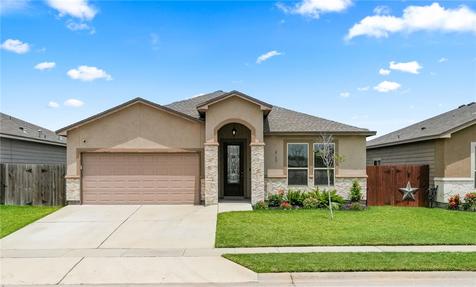
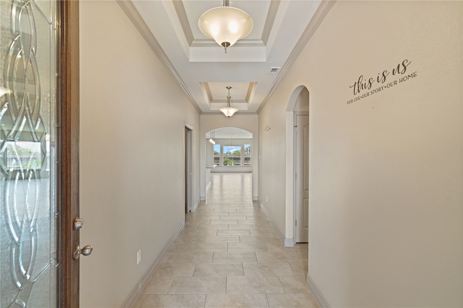
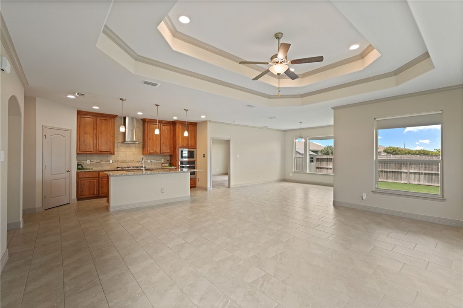
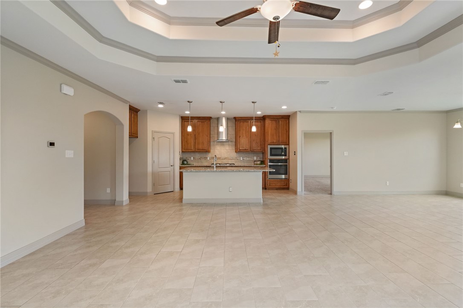
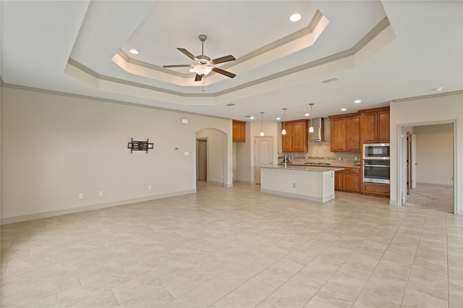
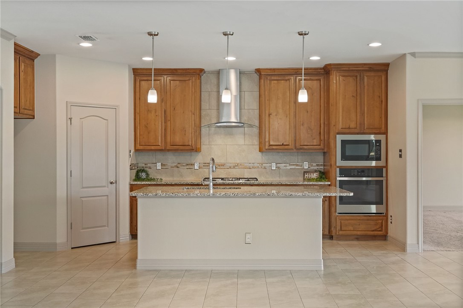
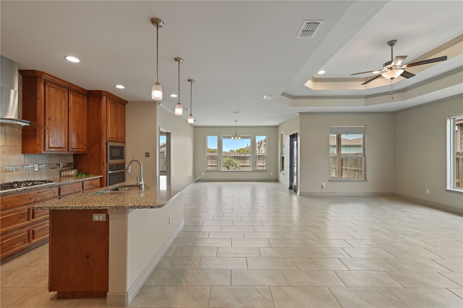
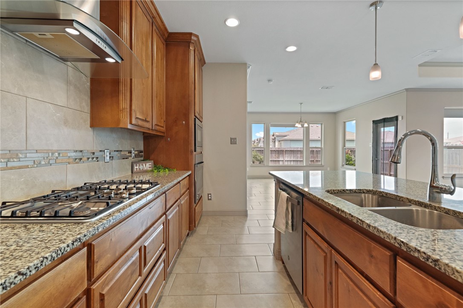
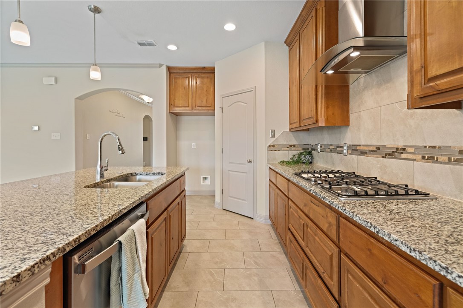
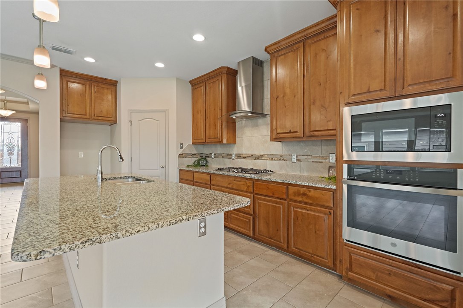
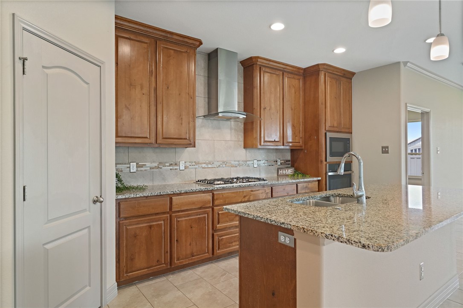
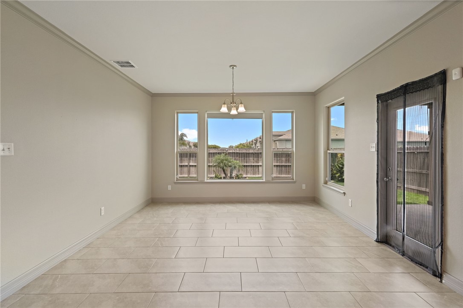
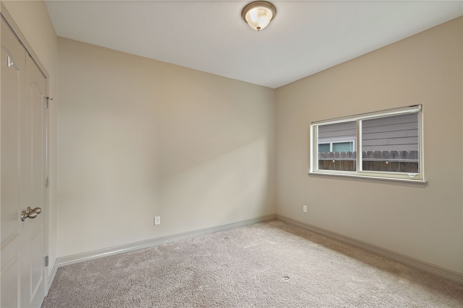
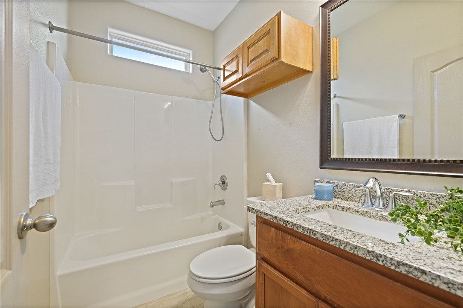
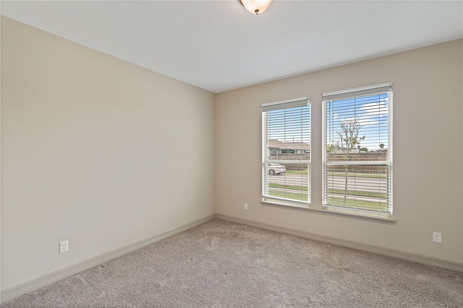
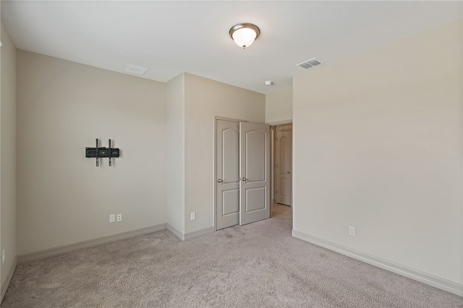
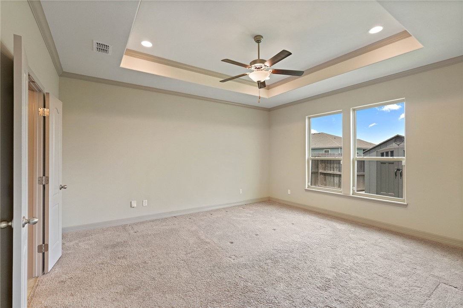
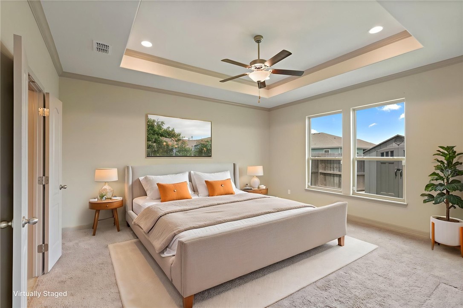
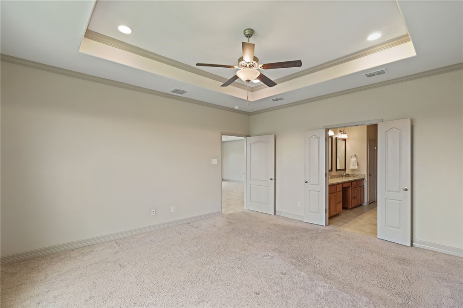
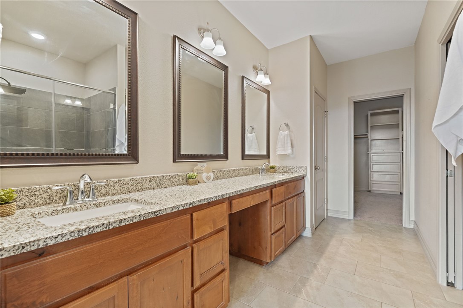
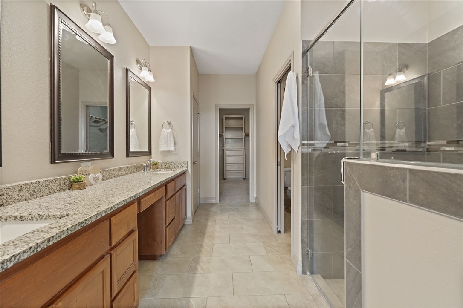
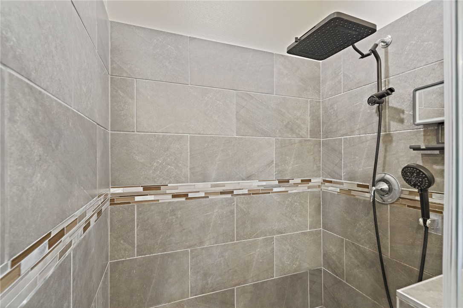
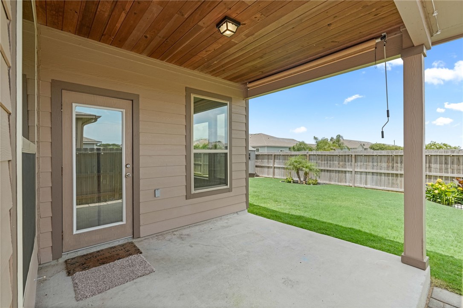
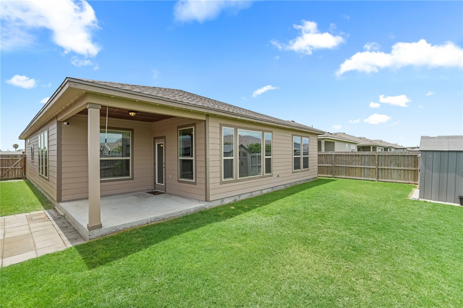
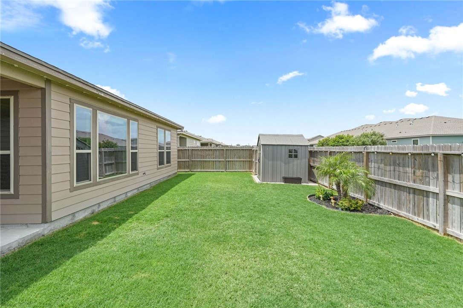
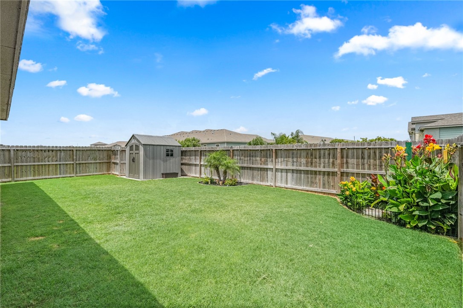
Welcome home to 2109 Crystal Bay Dr, a well-maintained, one-owner home built in 2021 by Fox Homes in Sandy Creek on the Southside of Corpus Christi. This 3 bed, 2 bath, 1,923 sq ft San Carlos floor plan sits on a nicely landscaped lot with no back neighbor and no neighbor directly in front, giving you added privacy. The stone and stucco front elevation and covered front porch make a strong first impression. Inside, tray ceilings with crown molding and tile flooring flow through the main living areas. The kitchen is the heart of the home: knotty alder custom cabinetry, an oversized island with an extra-deep sink, gas cooktop, stainless built-in wall oven with a built-in microwave above, and a walk-in corner pantry. Your primary suite features a dual-sink granite vanity, tiled walk-in glass shower with rainfall showerhead, and a huge walk-in closet with built-in shelving. The two secondary bedrooms are carpeted and offer flexibility for guests, hobbies, or a home office. Foam insulation and an upgraded electrical panel give you a strong starting point if you're planning a future pool, hot tub, outdoor kitchen, or workshop. Step out to the covered back porch and a fully fenced backyard with palm trees and a landscaped garden bed. The storage shed, Govee permanent exterior lighting, and Vivint security equipment convey with the home, which also offers smart features and WiFi-enabled appliances. Additional highlights include a 2-car garage, an $88 quarterly HOA, and an assumable 3.6% FHA loan, subject to buyer qualification and servicer approval. Vacant and easy to show. Schedule your private showing today!
About this property
Welcome home to 2109 Crystal Bay Dr, a well-maintained, one-owner home built in 2021 by Fox Homes in Sandy Creek on the Southside of Corpus Christi. This 3 bed, 2 bath, 1,923 sq ft San Carlos floor plan sits on a nicely landscaped lot with no back neighbor and no neighbor directly in front, giving you added privacy. The stone and stucco front elevation and covered front porch make a strong first impression. Inside, tray ceilings with crown molding and tile flooring flow through the main living areas. The kitchen is the heart of the home: knotty alder custom cabinetry, an oversized island with an extra-deep sink, gas cooktop, stainless built-in wall oven with a built-in microwave above, and a walk-in corner pantry. Your primary suite features a dual-sink granite vanity, tiled walk-in glass shower with rainfall showerhead, and a huge walk-in closet with built-in shelving. The two secondary bedrooms are carpeted and offer flexibility for guests, hobbies, or a home office. Foam insulation and an upgraded electrical panel give you a strong starting point if you're planning a future pool, hot tub, outdoor kitchen, or workshop. Step out to the covered back porch and a fully fenced backyard with palm trees and a landscaped garden bed. The storage shed, Govee permanent exterior lighting, and Vivint security equipment convey with the home, which also offers smart features and WiFi-enabled appliances. Additional highlights include a 2-car garage, an $88 quarterly HOA, and an assumable 3.6% FHA loan, subject to buyer qualification and servicer approval. Vacant and easy to show. Schedule your private showing today!
Features and Additional Information
Baths
Presented By Coldwell Banker Island Escapes


Area Information
| Nueces County | Sandy Crk Un 4
Schools in the Area
-
turned_in
Elementary School
-
turned_in
Middle School
-
turned_in
High School
Want to See More Listings in the Area?
Brokerage: Costa Sur Real Estate