1842 Mama Fefi Dr
About this property
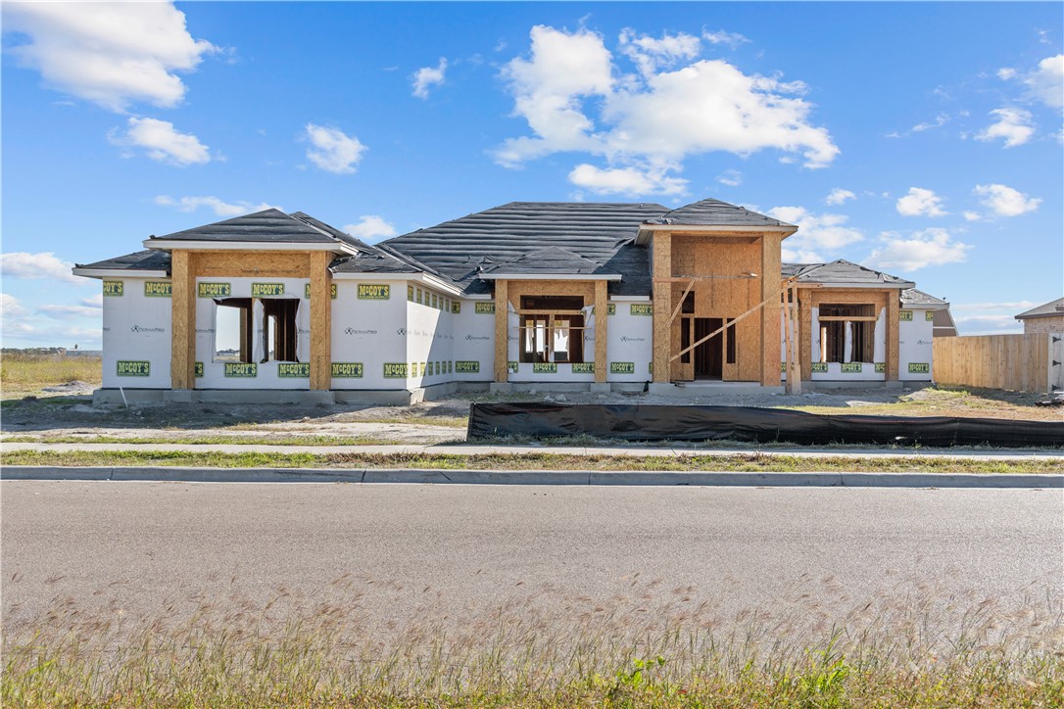
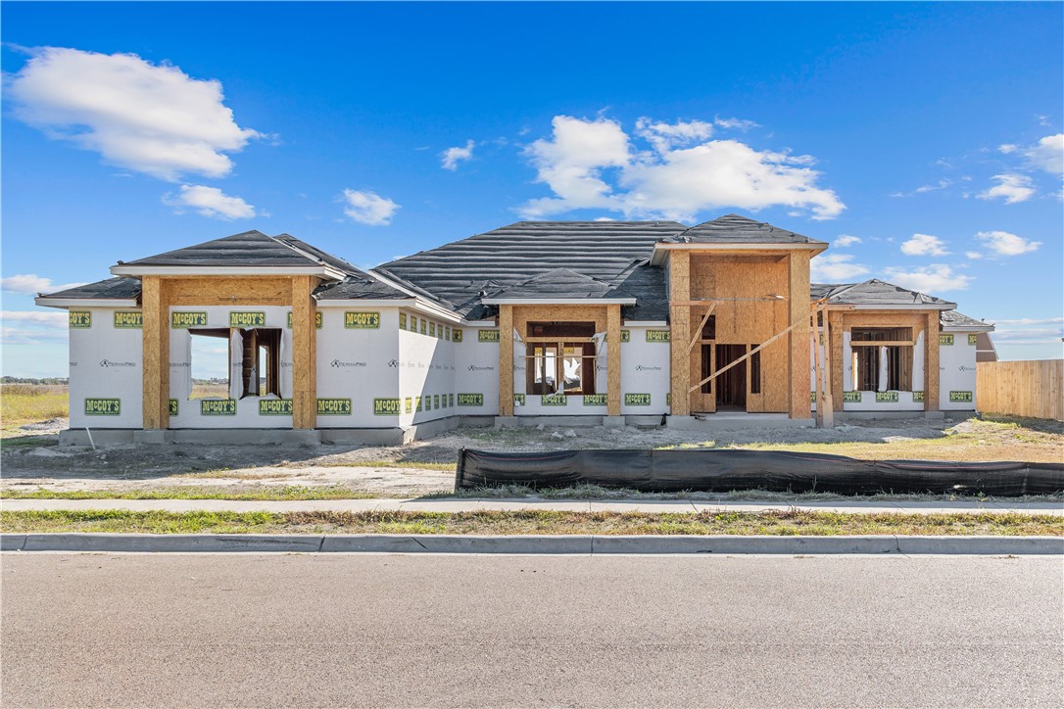
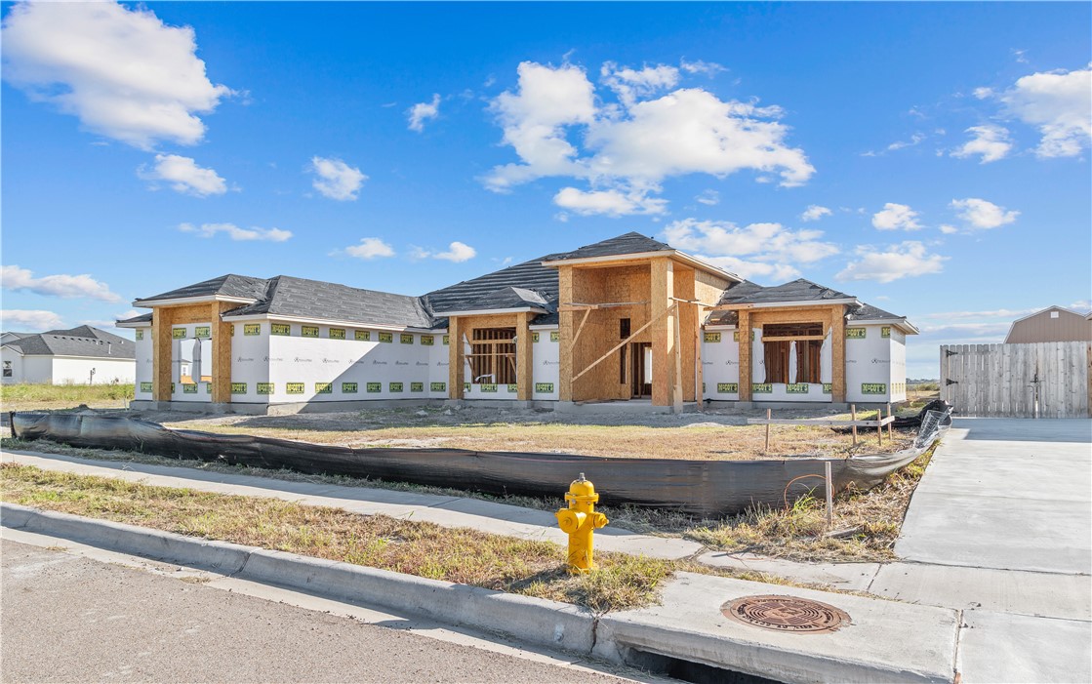
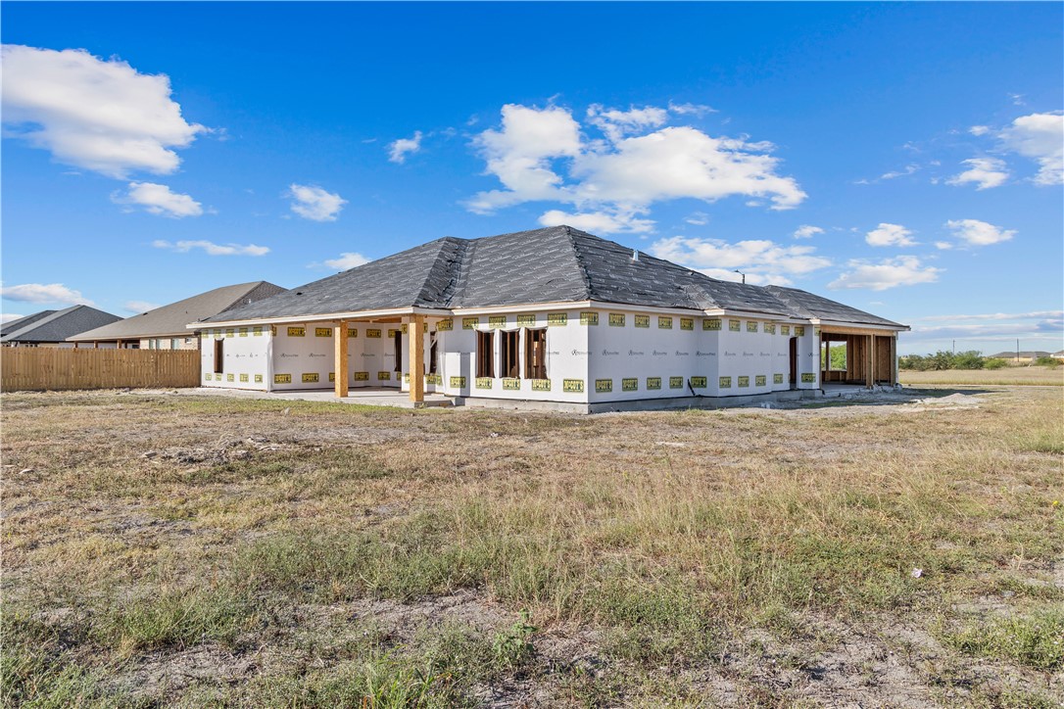
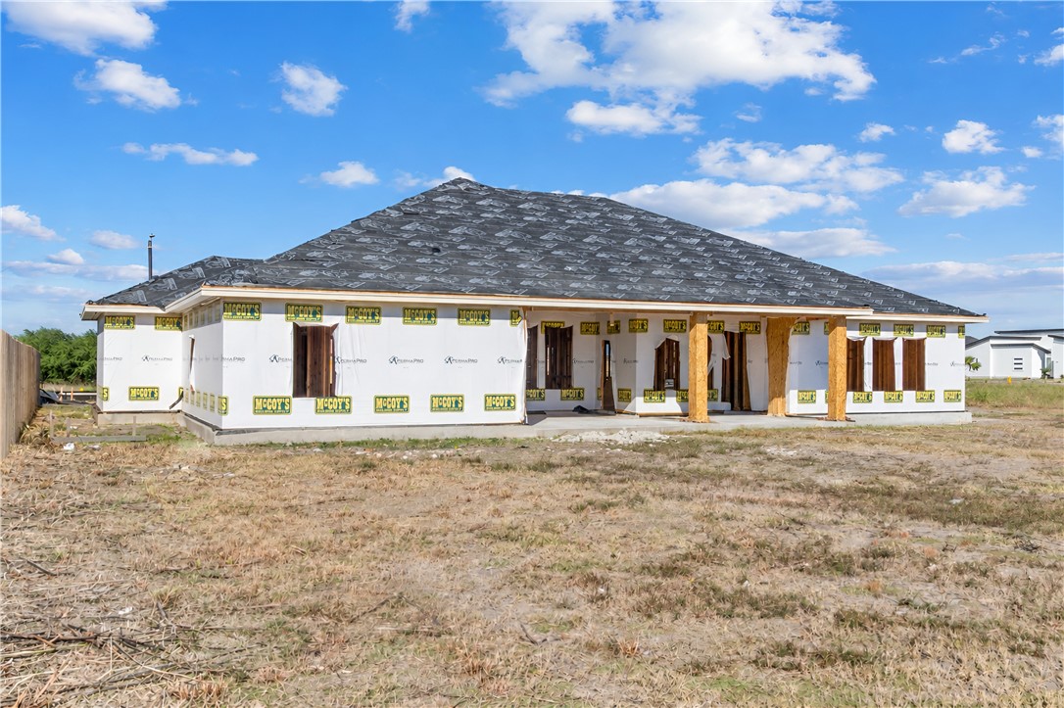
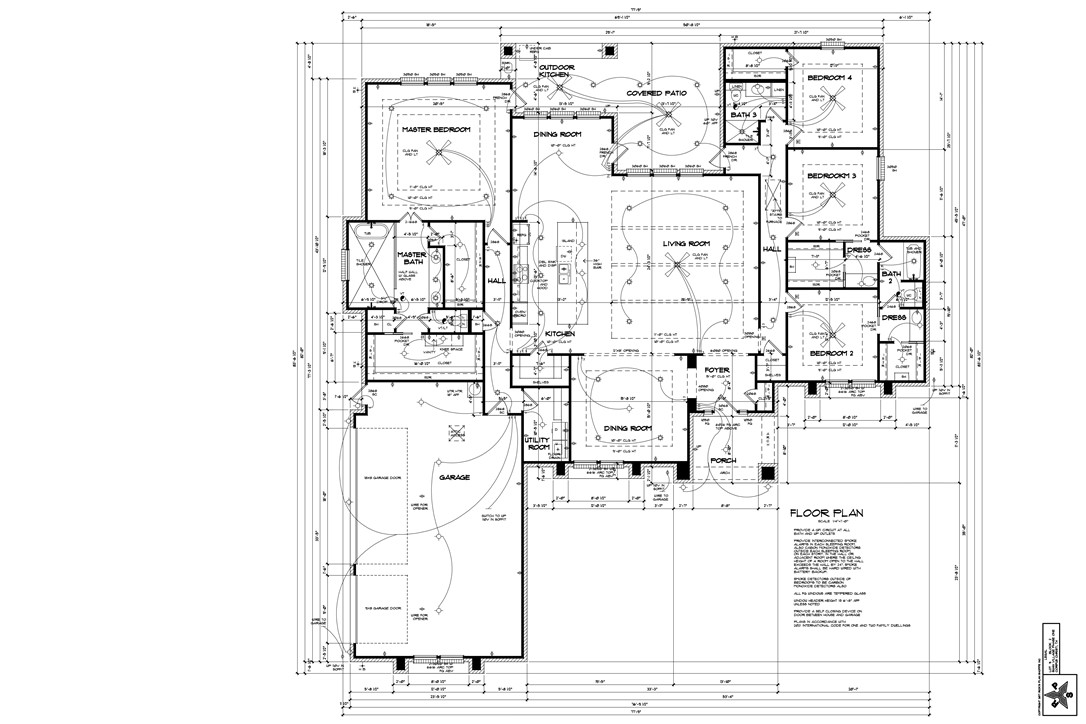
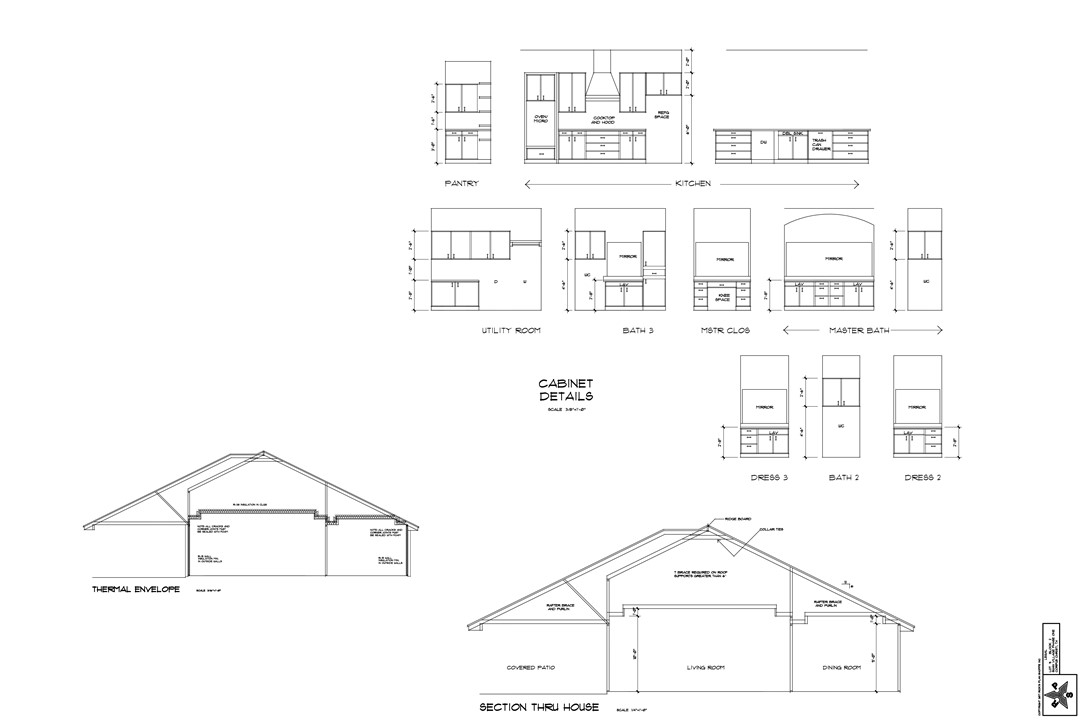
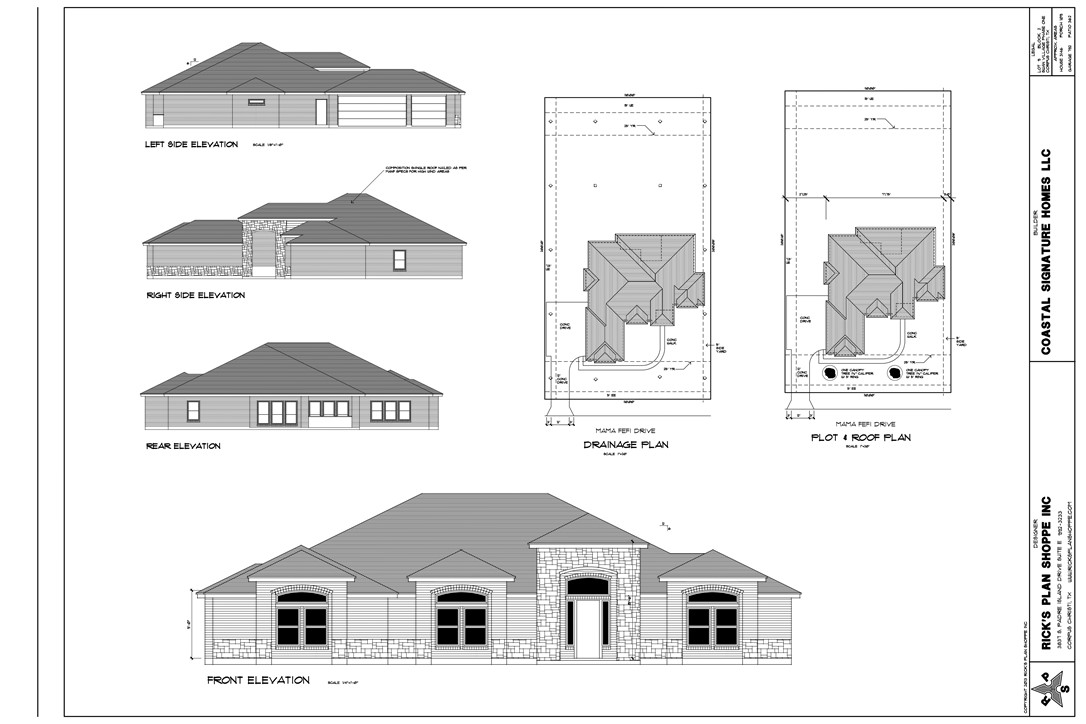
New construction in Swan Village, one of the most sought-after neighborhoods in the London area of Corpus Christi. This 4-bedroom, 3-bath single-story home offers approximately 3,146 sq ft on a half-acre lot, built by Coastal Signature Homes. A grand stone arched entry opens to a bright foyer and open-concept living with 10-ft ceilings and a stepped 11-ft ceiling in the living room. The chef's kitchen is the heart of the home: an oversized island with double sink and raised bar seating, cooktop with vent hood, built-in oven/microwave, and a walk-in pantry. Two dining areas make room for everyday meals and holiday gatherings. The split floor plan gives the primary suite its own wing, with French doors to the patio, a freestanding soaking tub, walk-in tile shower, dual vanities, and a large walk-in closet with built-in vanity. Every bedroom is generously sized, and two secondary bedrooms share a Jack-and-Jill bath with private dressing areas. Outside, a 362 sq ft covered patio and outdoor kitchen with sink and under-counter refrigerator are made for entertaining and enjoying the coastal breeze. Three-car garage and utility room with floor drain. The home is still under construction, so there is time to select colors and fixtures, depending on the current phase of the build.
About this property
New construction in Swan Village, one of the most sought-after neighborhoods in the London area of Corpus Christi. This 4-bedroom, 3-bath single-story home offers approximately 3,146 sq ft on a half-acre lot, built by Coastal Signature Homes. A grand stone arched entry opens to a bright foyer and open-concept living with 10-ft ceilings and a stepped 11-ft ceiling in the living room. The chef's kitchen is the heart of the home: an oversized island with double sink and raised bar seating, cooktop with vent hood, built-in oven/microwave, and a walk-in pantry. Two dining areas make room for everyday meals and holiday gatherings. The split floor plan gives the primary suite its own wing, with French doors to the patio, a freestanding soaking tub, walk-in tile shower, dual vanities, and a large walk-in closet with built-in vanity. Every bedroom is generously sized, and two secondary bedrooms share a Jack-and-Jill bath with private dressing areas. Outside, a 362 sq ft covered patio and outdoor kitchen with sink and under-counter refrigerator are made for entertaining and enjoying the coastal breeze. Three-car garage and utility room with floor drain. The home is still under construction, so there is time to select colors and fixtures, depending on the current phase of the build.
Features and Additional Information
Baths
Presented By Coldwell Banker Island Escapes


Area Information
| Nueces County | Swan Village Ph 1
Schools in the Area
-
turned_in
Elementary School
-
turned_in
Middle School
-
turned_in
High School
Want to See More Listings in the Area?
Brokerage: Zest Realty