1424 Del Mar Dr
About this property
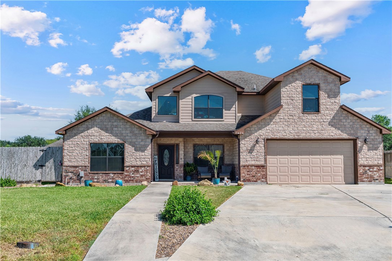
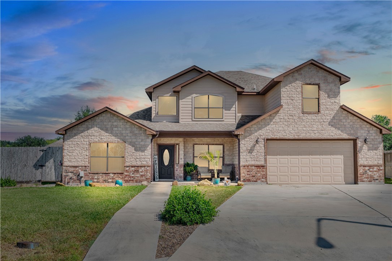
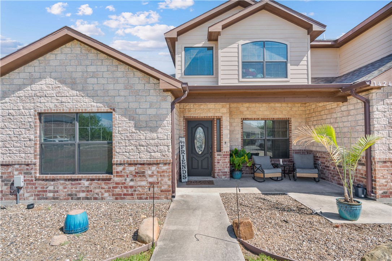
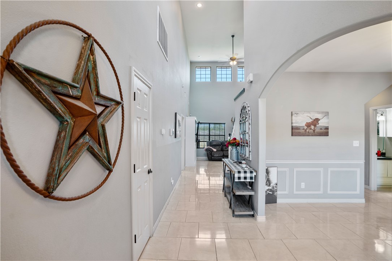
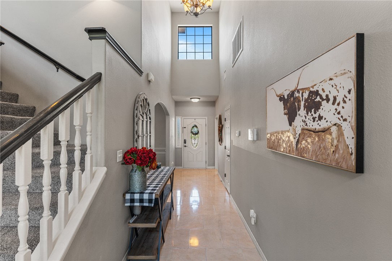
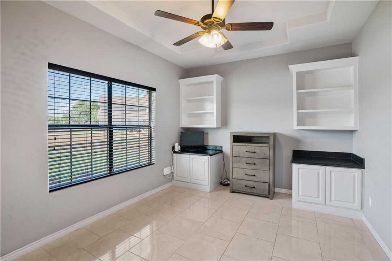
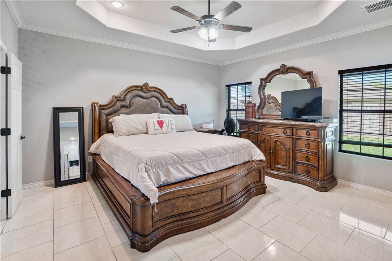
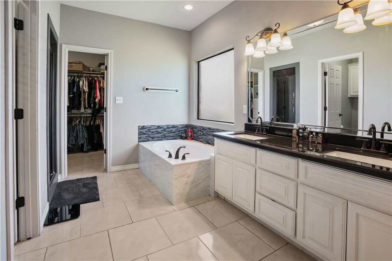
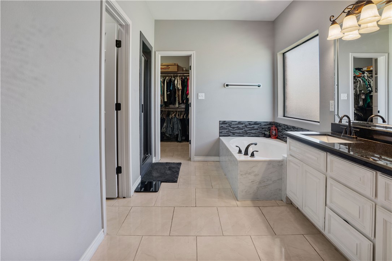
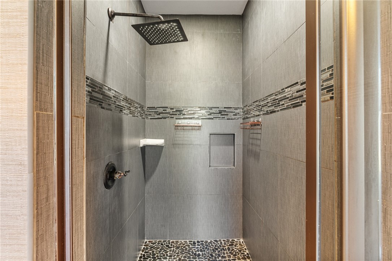
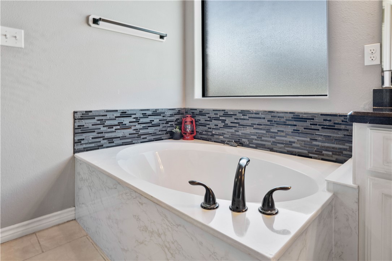
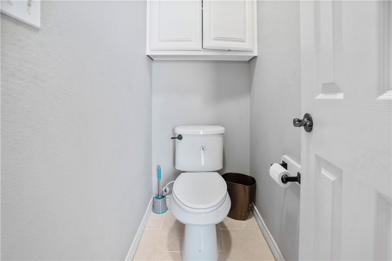
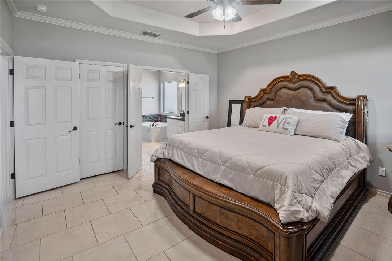
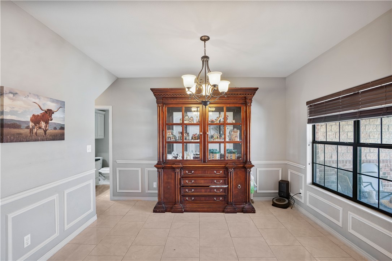
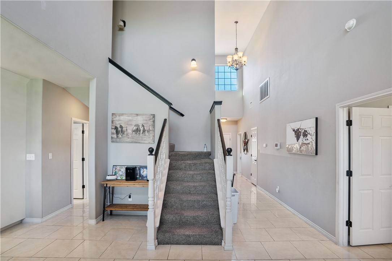
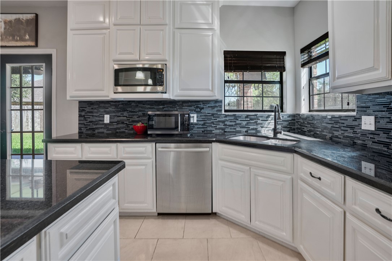
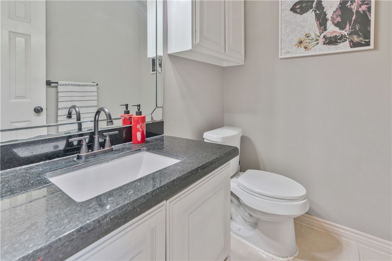
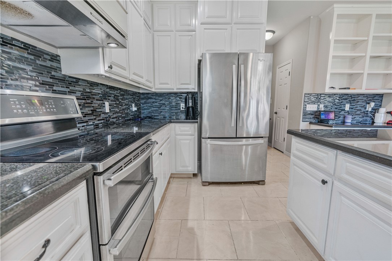
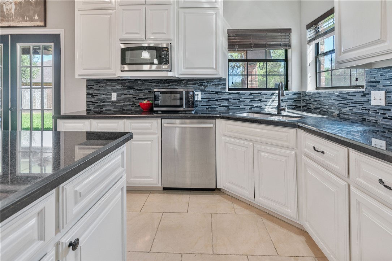
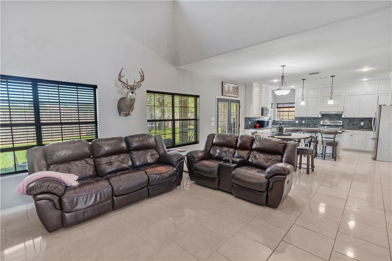
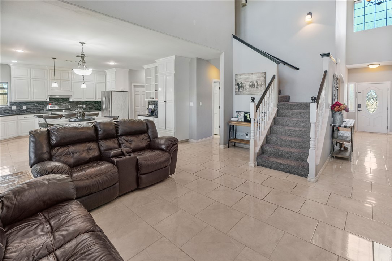
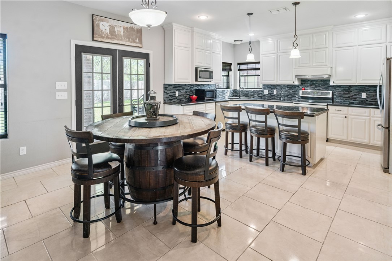
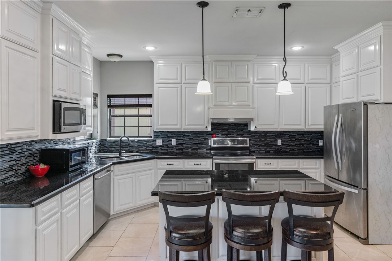
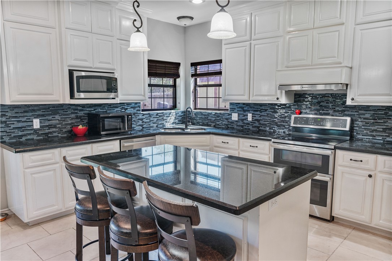
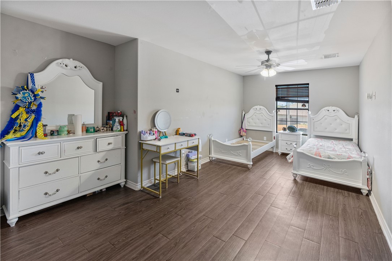
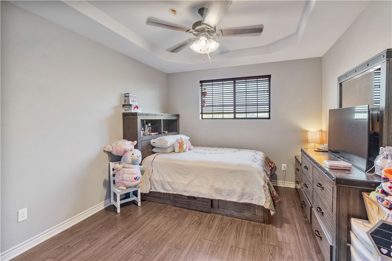
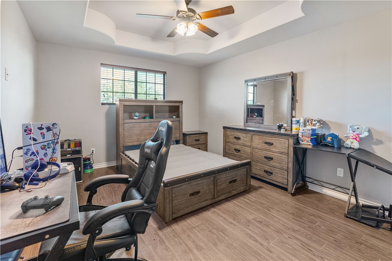
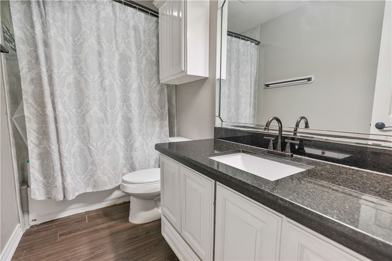
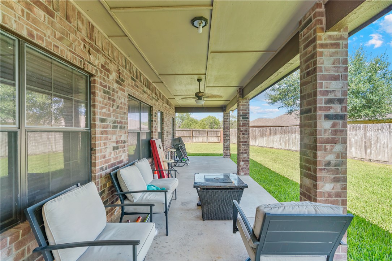
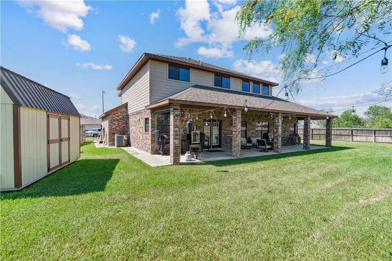
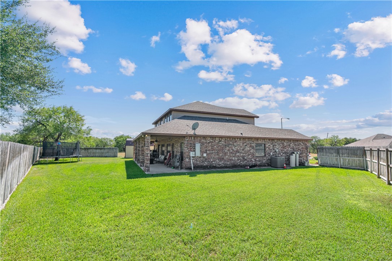
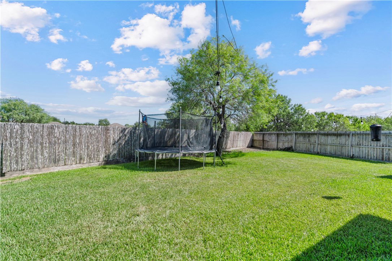
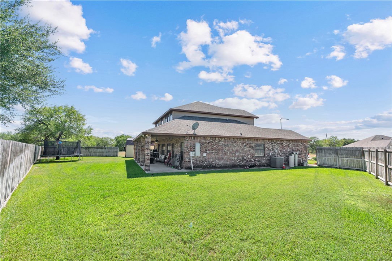
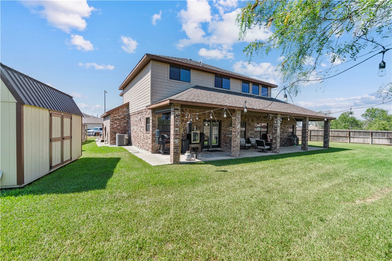
This home truly has it all! Thoughtfully designed and beautifully upgraded, this exceptional property offers the quality, style, and attention to detail that insightful buyers will appreciate. Step inside to soaring ceilings and a light-filled, open-concept floor plan designed for both everyday living and entertaining. The well-planned layout features a private primary suite on the main level, along with four spacious bedrooms and two bathrooms upstairs. One of the upstairs bedrooms also features its own private half bathroom, offering the perfect setup for guests. At the heart of the home is a stunning kitchen that is sure to impress. Beautiful countertops, a stylish backsplash, and custom cabinetry extending to the ceiling create a polished, high-end feel. The oversized island provides plenty of seating and workspace, making it the perfect gathering spot. The spacious formal dining room easily accommodates an eight-seat table and is ideal for hosting large dinners and celebrations. The open-concept design flows seamlessly into the inviting living area, creating a warm and connected space for gatherings and guests. The primary suite is a true private retreat, featuring spa-like amenities including a walk-in shower, soaking tub, double vanity, and generously sized walk-in closet. An additional half bathroom downstairs offers convenience for guest. A private office with convenient built-ins provides a dedicated space for working from home or managing everyday tasks. Outdoor living is just as inviting, with a shaded patio and comfortable seating area designed for relaxing or entertaining. A dedicated space for the outdoor grill makes backyard gatherings effortless. An irrigation system helps keep the landscaping looking its best year-round. This is a home that truly needs to be seen to be appreciated!
About this property
This home truly has it all! Thoughtfully designed and beautifully upgraded, this exceptional property offers the quality, style, and attention to detail that insightful buyers will appreciate. Step inside to soaring ceilings and a light-filled, open-concept floor plan designed for both everyday living and entertaining. The well-planned layout features a private primary suite on the main level, along with four spacious bedrooms and two bathrooms upstairs. One of the upstairs bedrooms also features its own private half bathroom, offering the perfect setup for guests. At the heart of the home is a stunning kitchen that is sure to impress. Beautiful countertops, a stylish backsplash, and custom cabinetry extending to the ceiling create a polished, high-end feel. The oversized island provides plenty of seating and workspace, making it the perfect gathering spot. The spacious formal dining room easily accommodates an eight-seat table and is ideal for hosting large dinners and celebrations. The open-concept design flows seamlessly into the inviting living area, creating a warm and connected space for gatherings and guests. The primary suite is a true private retreat, featuring spa-like amenities including a walk-in shower, soaking tub, double vanity, and generously sized walk-in closet. An additional half bathroom downstairs offers convenience for guest. A private office with convenient built-ins provides a dedicated space for working from home or managing everyday tasks. Outdoor living is just as inviting, with a shaded patio and comfortable seating area designed for relaxing or entertaining. A dedicated space for the outdoor grill makes backyard gatherings effortless. An irrigation system helps keep the landscaping looking its best year-round. This is a home that truly needs to be seen to be appreciated!
Features and Additional Information
Baths
Presented By Coldwell Banker Island Escapes


Area Information
| Kleberg County | The Grand At Wildwood Trail
Schools in the Area
-
turned_in
Elementary School
-
turned_in
Middle School
-
turned_in
High School
Want to See More Listings in the Area?
Brokerage: Salinas Realty