1109 Brasel Dr
About this property
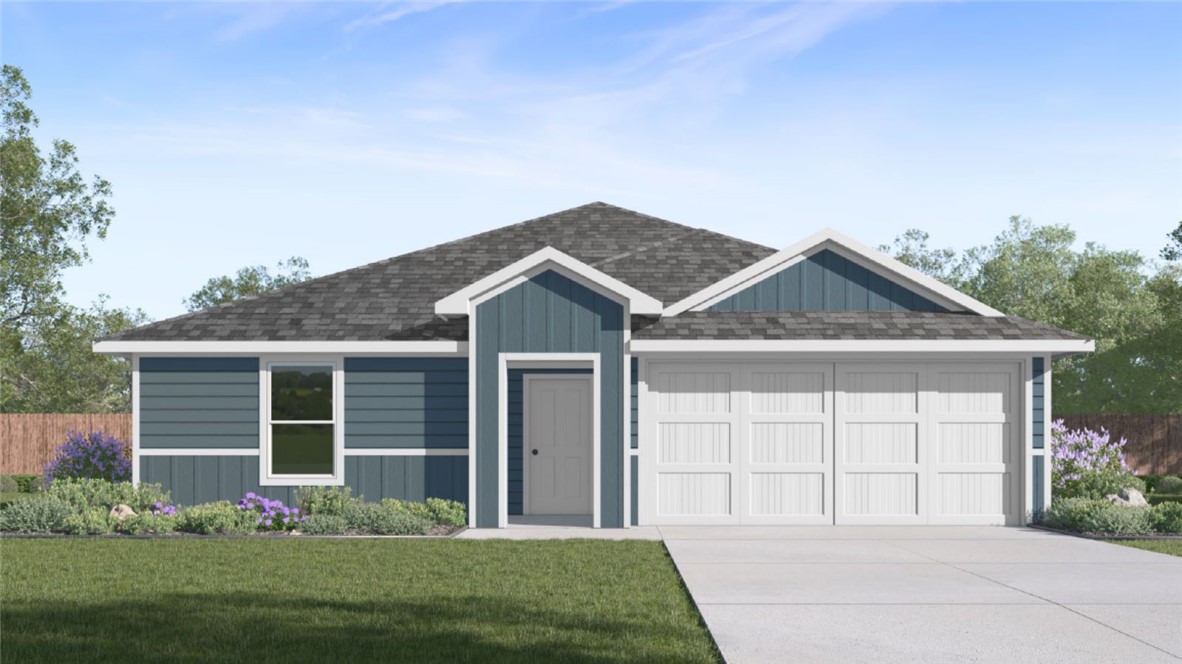
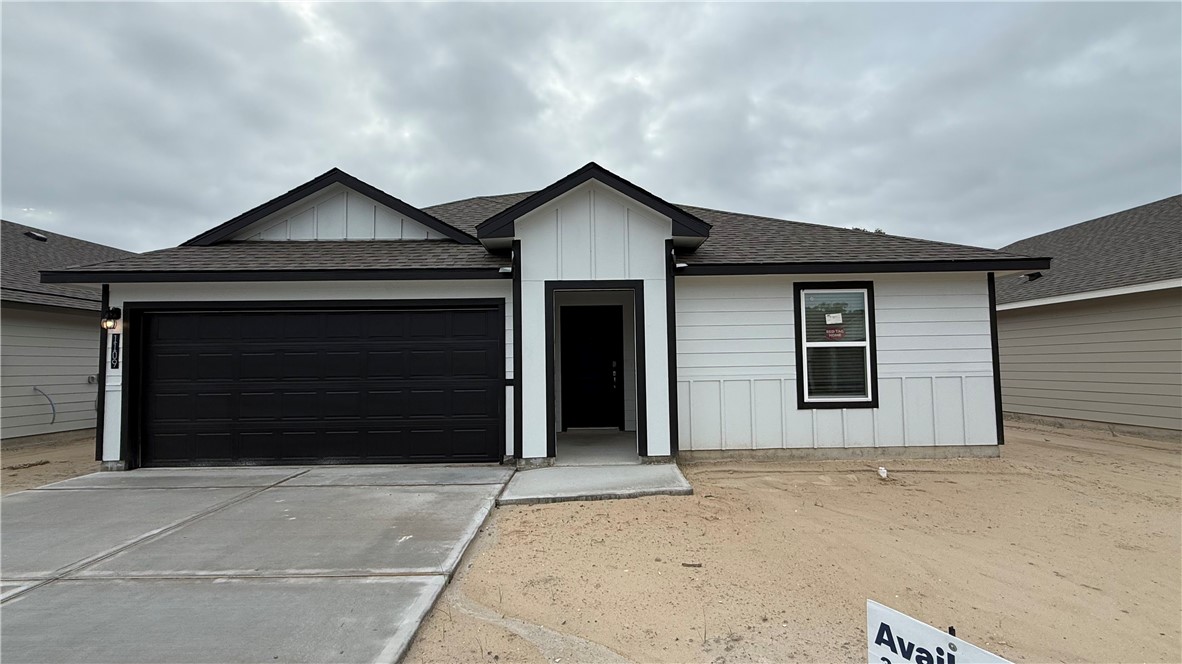
The Baird plan is a single-story, 5-bedroom, 2-bathroom home featuring a spacious and functional layout designed for growing households. The welcoming foyer leads into the open-concept kitchen, dining area, and living room, creating an ideal space for everyday living and entertaining. The kitchen includes a central island, ample counter space, and a convenient pantry for additional storage. The private primary bedroom is located at the rear of the home and features an attractive ensuite bathroom with dual vanities, a walk-in closet, and easy access to the main living areas. Bedrooms 2, 3, and 4 are situated on the opposite side of the home near Bath 2, while Bedroom 5 is tucked away near the primary suite, offering flexibility for guests, a home office, or additional living space. The utility room is conveniently located off the foyer, and the 2-car garage provides ample room for vehicles and storage. You'll enjoy added security in your new D.R. Horton home with our Home is Connected features. With D.R. Horton's simple buying process and ten-year limited warranty, there's no reason to wait! (Prices, plans, dimensions, specifications, features, incentives, and availability are subject to change without notice or obligation.)
About this property
The Baird plan is a single-story, 5-bedroom, 2-bathroom home featuring a spacious and functional layout designed for growing households. The welcoming foyer leads into the open-concept kitchen, dining area, and living room, creating an ideal space for everyday living and entertaining. The kitchen includes a central island, ample counter space, and a convenient pantry for additional storage. The private primary bedroom is located at the rear of the home and features an attractive ensuite bathroom with dual vanities, a walk-in closet, and easy access to the main living areas. Bedrooms 2, 3, and 4 are situated on the opposite side of the home near Bath 2, while Bedroom 5 is tucked away near the primary suite, offering flexibility for guests, a home office, or additional living space. The utility room is conveniently located off the foyer, and the 2-car garage provides ample room for vehicles and storage. You'll enjoy added security in your new D.R. Horton home with our Home is Connected features. With D.R. Horton's simple buying process and ten-year limited warranty, there's no reason to wait! (Prices, plans, dimensions, specifications, features, incentives, and availability are subject to change without notice or obligation.)
Features and Additional Information
Baths
Presented By Coldwell Banker Island Escapes


Area Information
| San Patricio County | Fisher's Cove
Schools in the Area
-
turned_in
Elementary School
-
turned_in
Middle School
-
turned_in
High School
Want to See More Listings in the Area?
Brokerage: Mirabal Montalvo & Associates