
Description
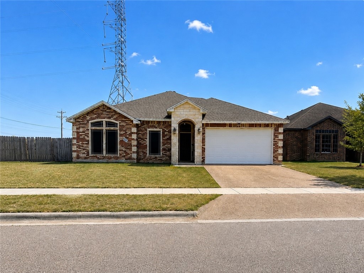
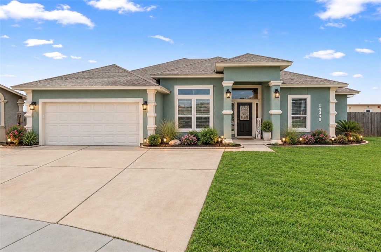
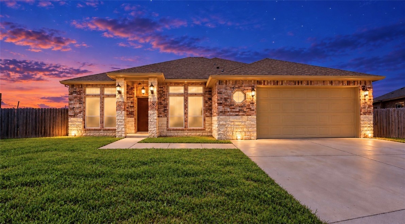
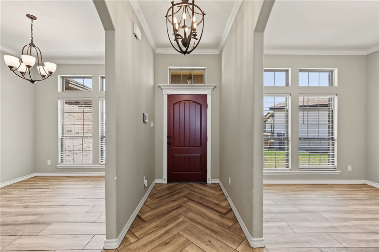
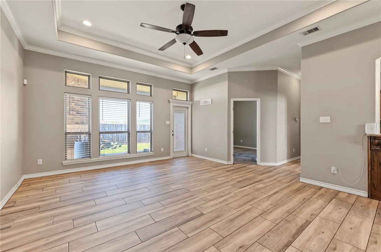
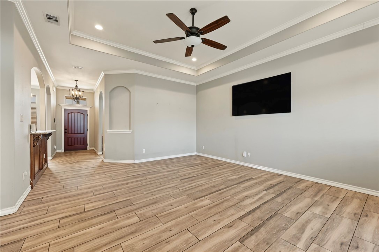
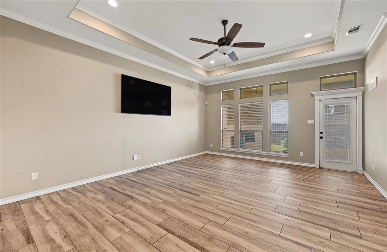
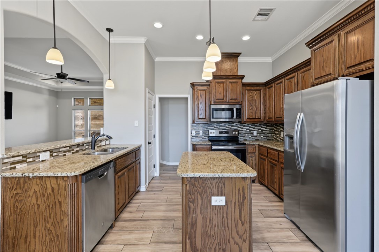
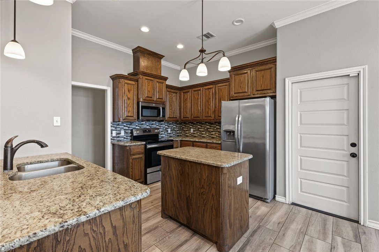
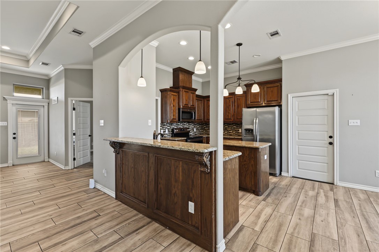
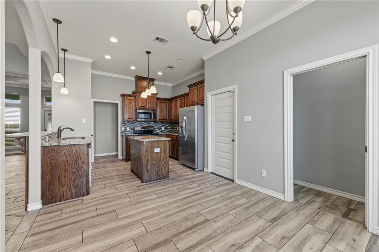
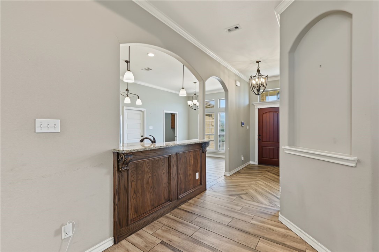
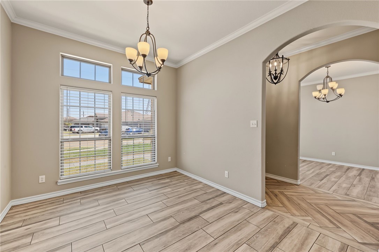
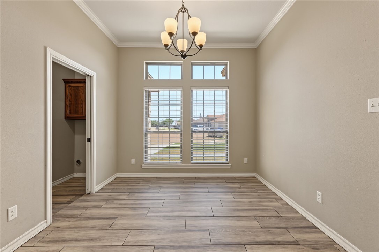
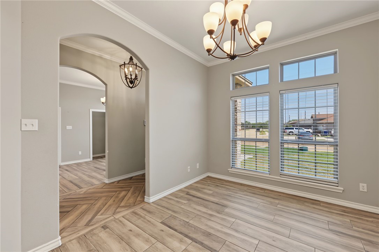
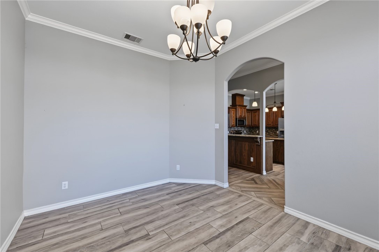
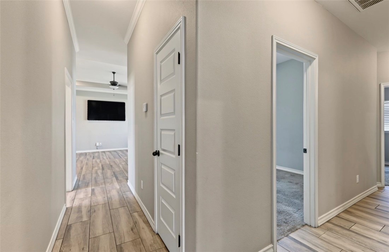
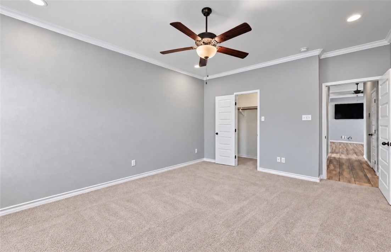
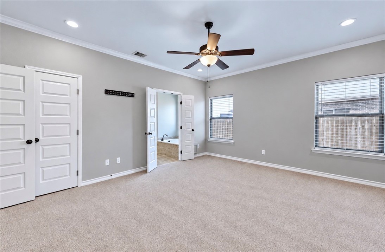
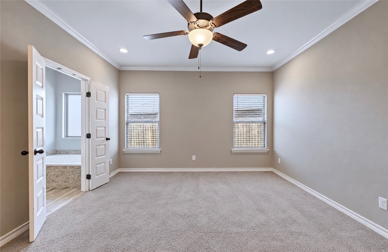
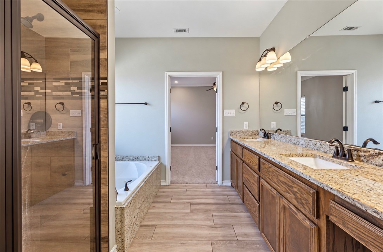
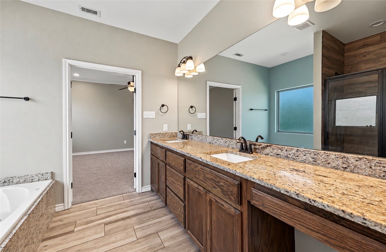
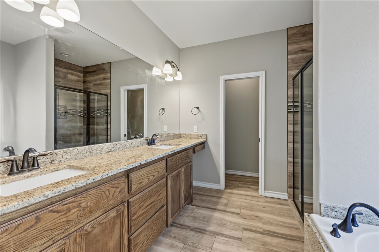
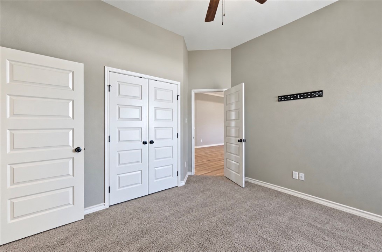
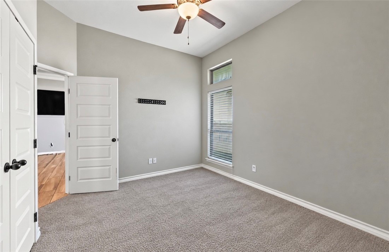
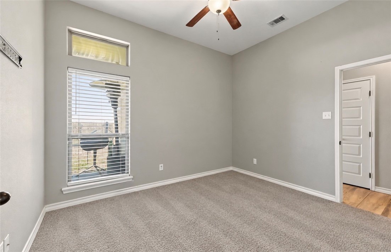
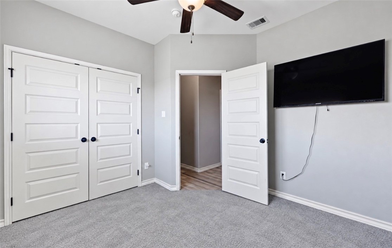
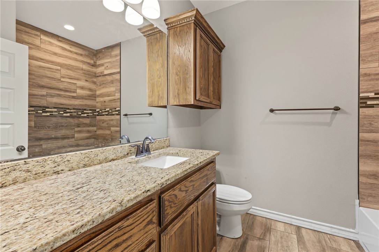
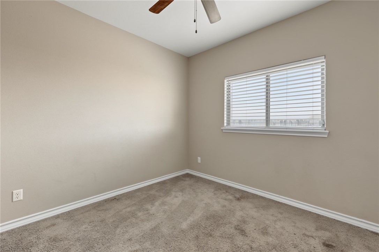
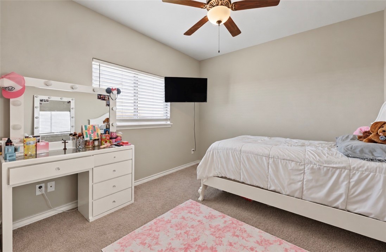
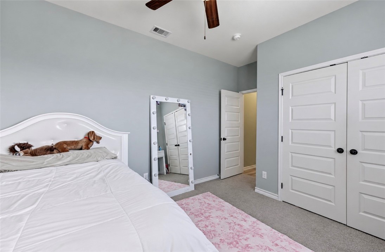
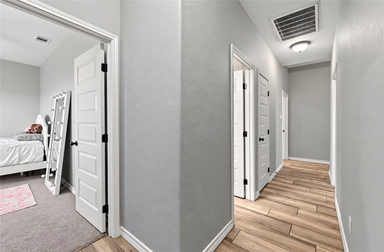
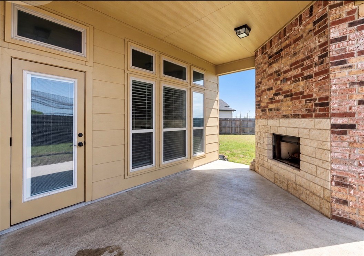
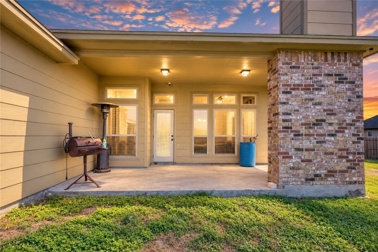
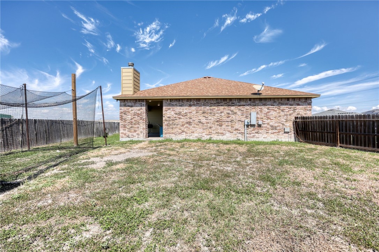
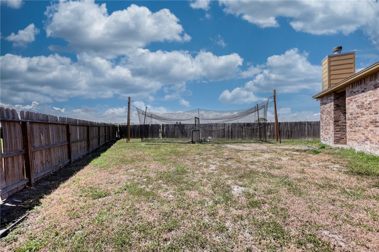
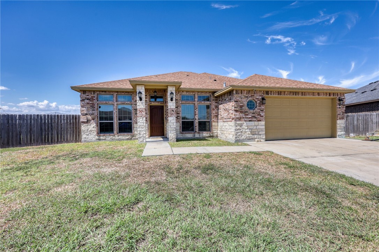
Welcome to 14230 Kruip Ct, a beautifully designed 4-bedroom home located in Calallen ISD and perfectly positioned at the center back of a quiet cul-de-sac. Built in 2019, this home offers 2,006 square feet of living space on an 8,642 square-foot lot with an attractive two-tone brick and stone exterior. Inside, you'll find tile flooring throughout the main living areas, tray ceilings, and a spacious, functional layout. The kitchen features granite countertops, a center island, electric range, ample workspace, and an easy flow into the living area. An enclosed formal dining area provides even more flexibility. While it does not currently have a door, the space could easily be converted into a home office, playroom, study, or potential fifth bedroom. The primary suite offers a relaxing retreat with an ensuite bathroom featuring a jetted tub, double sinks, and TWO separate closets. **ALL bedrooms feature carpet, which is scheduled to be replaced during the second week of October.** A dedicated laundry room and attached two-car garage add convenience and additional storage. Step outside and enjoy a backyard made for relaxing or entertaining. The outdoor fireplace creates a cozy gathering space and is perfect for enjoying cooler South Texas evenings. One of the home's standout features is its cul-de-sac placement. Sitting at the middle back of the cul-de-sac, the home is directly in view as you enter the street, giving it a prominent presence while keeping it tucked away from through traffic. With four bedrooms, a flexible bonus space, granite countertops, tile living areas, island kitchen, spacious primary suite, outdoor fireplace, two-car garage, and a desirable Calallen ISD location, 14230 Kruip Ct has plenty to offer. Schedule your private showing and come see it for yourself!
Details
| MLS # | 483027 |
|---|---|
| Listing Type | For Sale |
| Style | House |
| Sub-Type | Resale |
| Status | Active |
| Year | 2019 |
| Days On Site | 49 |
| Listing Provided By | KM Premier Real Estate | Amber Bozeman |
Features
| Bed(s) | 4 |
|---|---|
| Bath(s) | 2 Total |
| SQ Feet | 2,006 |
| Garage | 2 |
| Story(s) | 1 |
| Acreage | 0.20 |
Exterior
| Lot Features | Cul De Sac |
|---|
Parking
| Garage Yes / No | Yes |
|---|---|
| Parking Features | Front Entry, Garage |
Area Information
| State | TX |
|---|---|
| County | Nueces |
| City | Robstown |
| Zip Code | 78380 |
| Community Name | RIVER RIDGE UNIT 3 |
| Listing VS Median (in RIVER RIDGE UNIT 3) | |
Price: $364,900 low | high Med: $364,900 sqft: 2,006 low | high Med: 2,006 $ / sqft: $182 low | high Med: $182 On site: 49 low | high Med: 49 | |
Market Activity 78380
Request a showing
Request a showing
Contact
Learn More About This Property

| State | TX |
|---|---|
| County | Nueces |
| City | Robstown |
| Zip Code | 78380 |
| Community Name | RIVER RIDGE UNIT 3 |
| Listing VS Median (in RIVER RIDGE UNIT 3) | |
Price: $364,900 low | high Med: $364,900 sqft: 2,006 low | high Med: 2,006 $ / sqft: $182 low | high Med: $182 On site: 49 low | high Med: 49 | |